The land
Karangasem.
East Bali. Quiet, dramatic, agricultural. The Bali that has not been paved over.
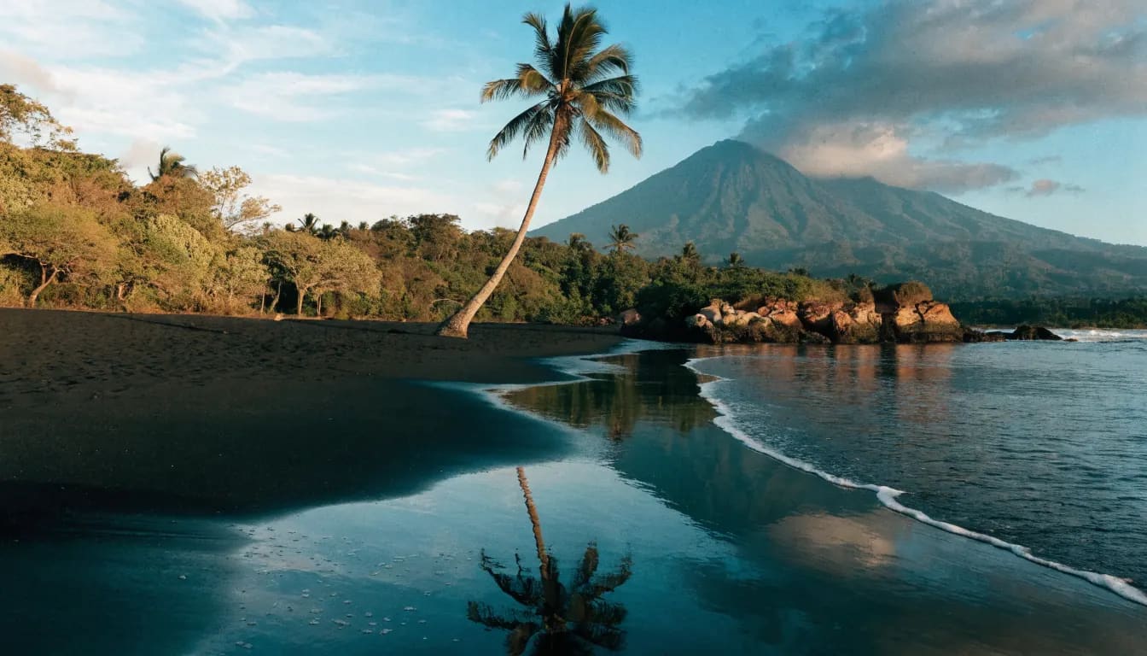
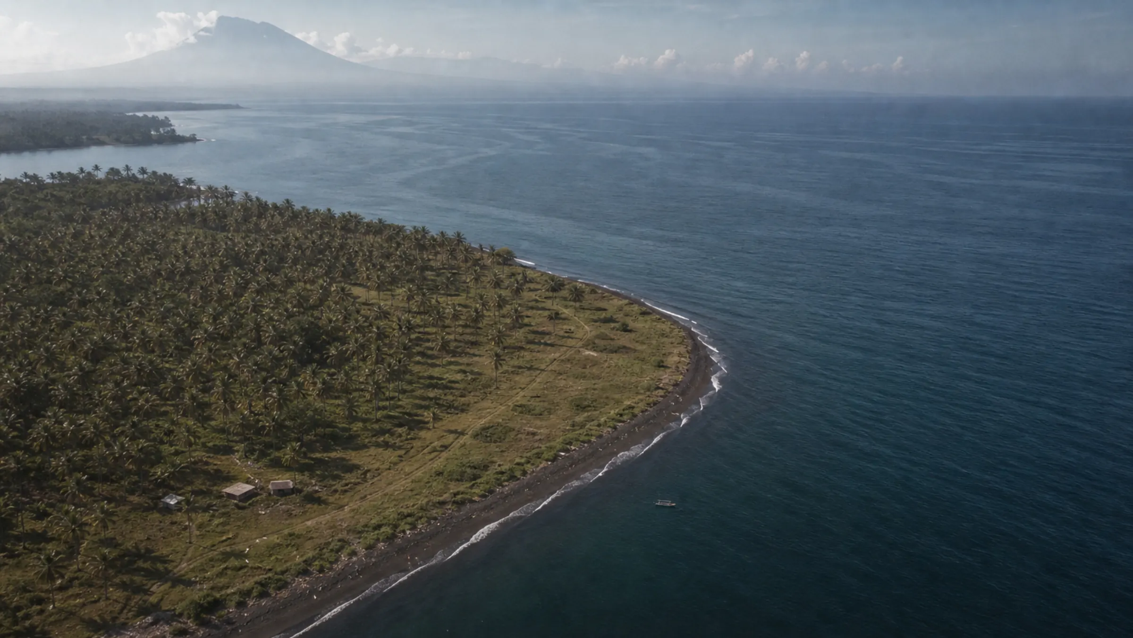
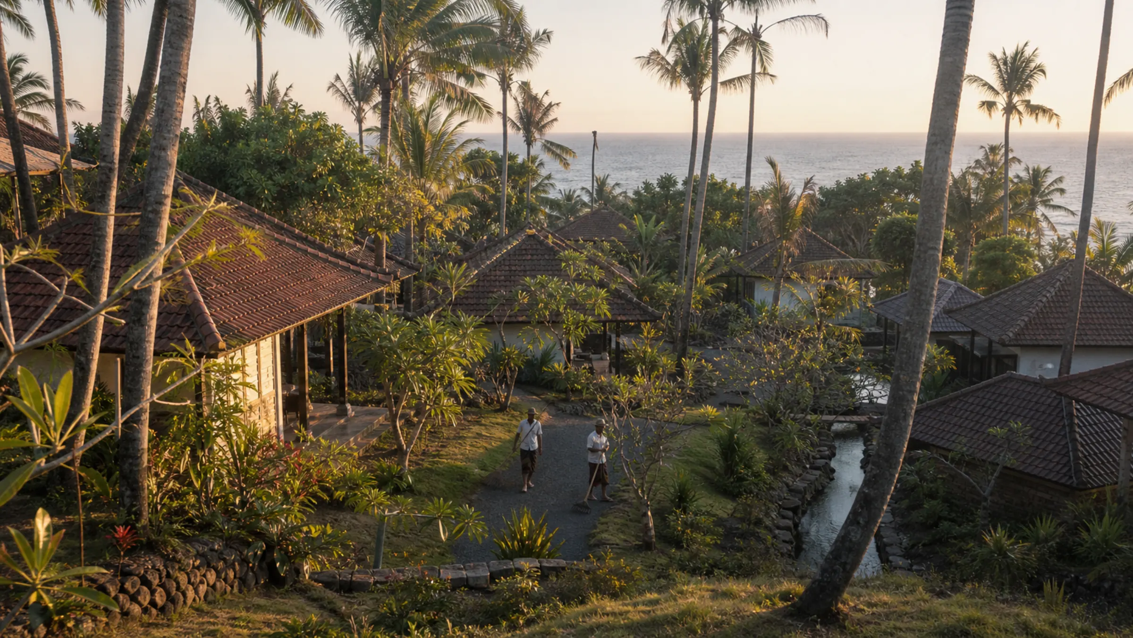
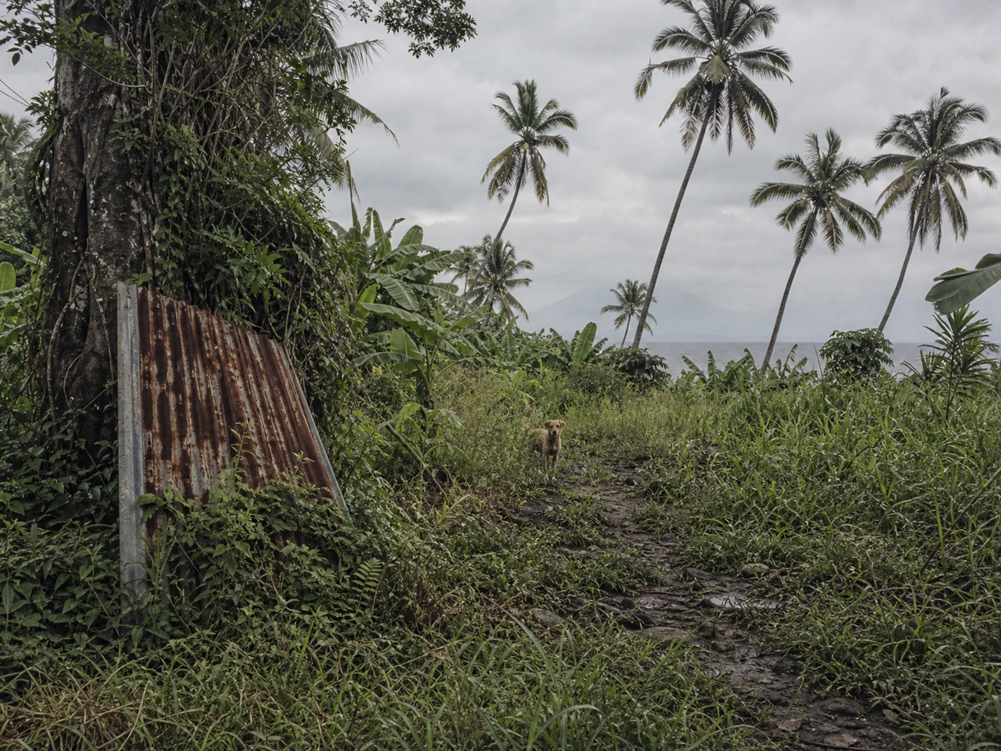
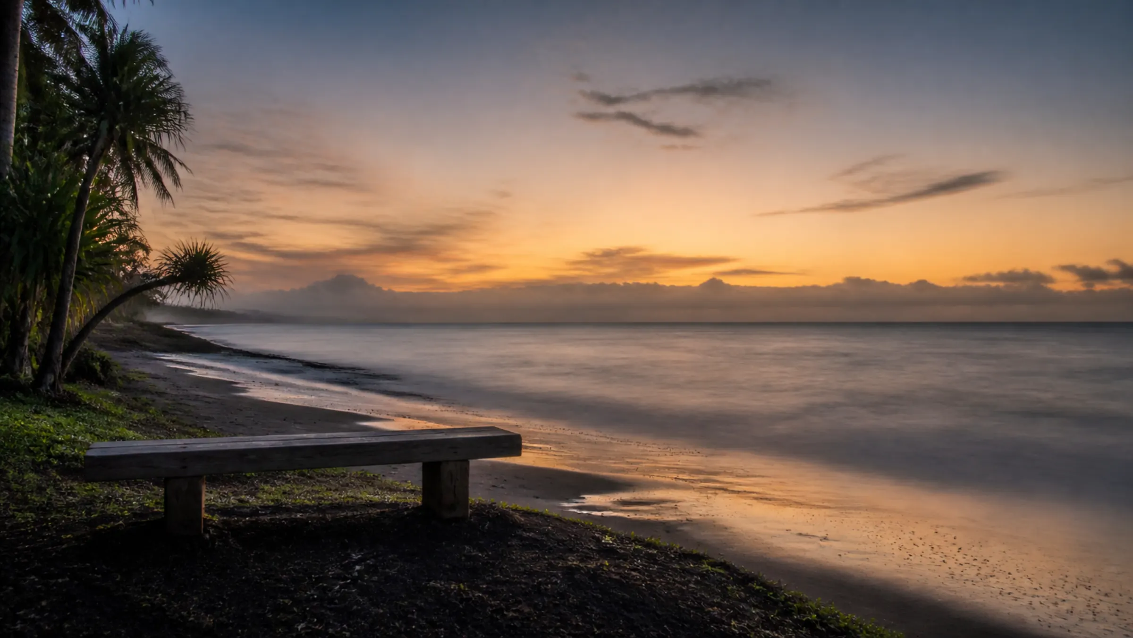
Roya Desa sits in the Candidasa area of the Karangasem regency, on the east coast of Bali. The land slopes gently from a small river down to a beach of black volcanic sand. Two volcanoes are visible from the site — Mount Agung to the north-west and Nusa Penida across the strait to the south. The neighbouring villages have kept their religious calendar, their architecture and their relationship with the sea.
Below is the honest data on what we actually hold. The second column notes what the previous developer claimed.
- Land area
- 18 hectares25 hectares claimed by the previous developer. Actually purchased and held: 18 ha freehold + the access road.
- Legal status
- Freehold (Hak Milik)Today held by Indonesian nominees; to be re-papered into the new PT + KSO structure. Not leasehold.
- Frontage
- Direct sea frontageA river enters the sea at the southern edge of the site. Black sand. Reef suitable for snorkelling.
- Topography
- Gentle slopeFalling toward the sea, to the south. Natural drainage. No flood in local memory.
- Sacred views
- Mount Agung & Nusa PenidaAll site planning preserves the kaja (mountainward) and kelod (seaward) axis, as Balinese custom and law require.
- Land status today
- LP2B — under conversionLahan Pertanian Pangan Berkelanjutan — protected agricultural land. A track to convert it to development zoning is open with the regency, once the corporate restructuring completes.
- Location
- Candidasa, Karangasem~2.5 hours from Ngurah Rai airport. Neighbours — Amankila, Alila Manggis, Tirta Gangga. The cultural east, not the commercial south.
The vision
What we are building — and what was promised.
The original Ocean City promised twelve thousand square metres of amenities. We are not cancelling that promise — we are rethinking its substance to suit this land.
Roya Desa is built as a complete world for a family: a marina and a private runway, a British-curriculum school and a kids development centre, tennis and padel, stables and diving, a clinic and a spa. “Promised” marks what the previous developer committed to. “New” is what we add.
Arrive
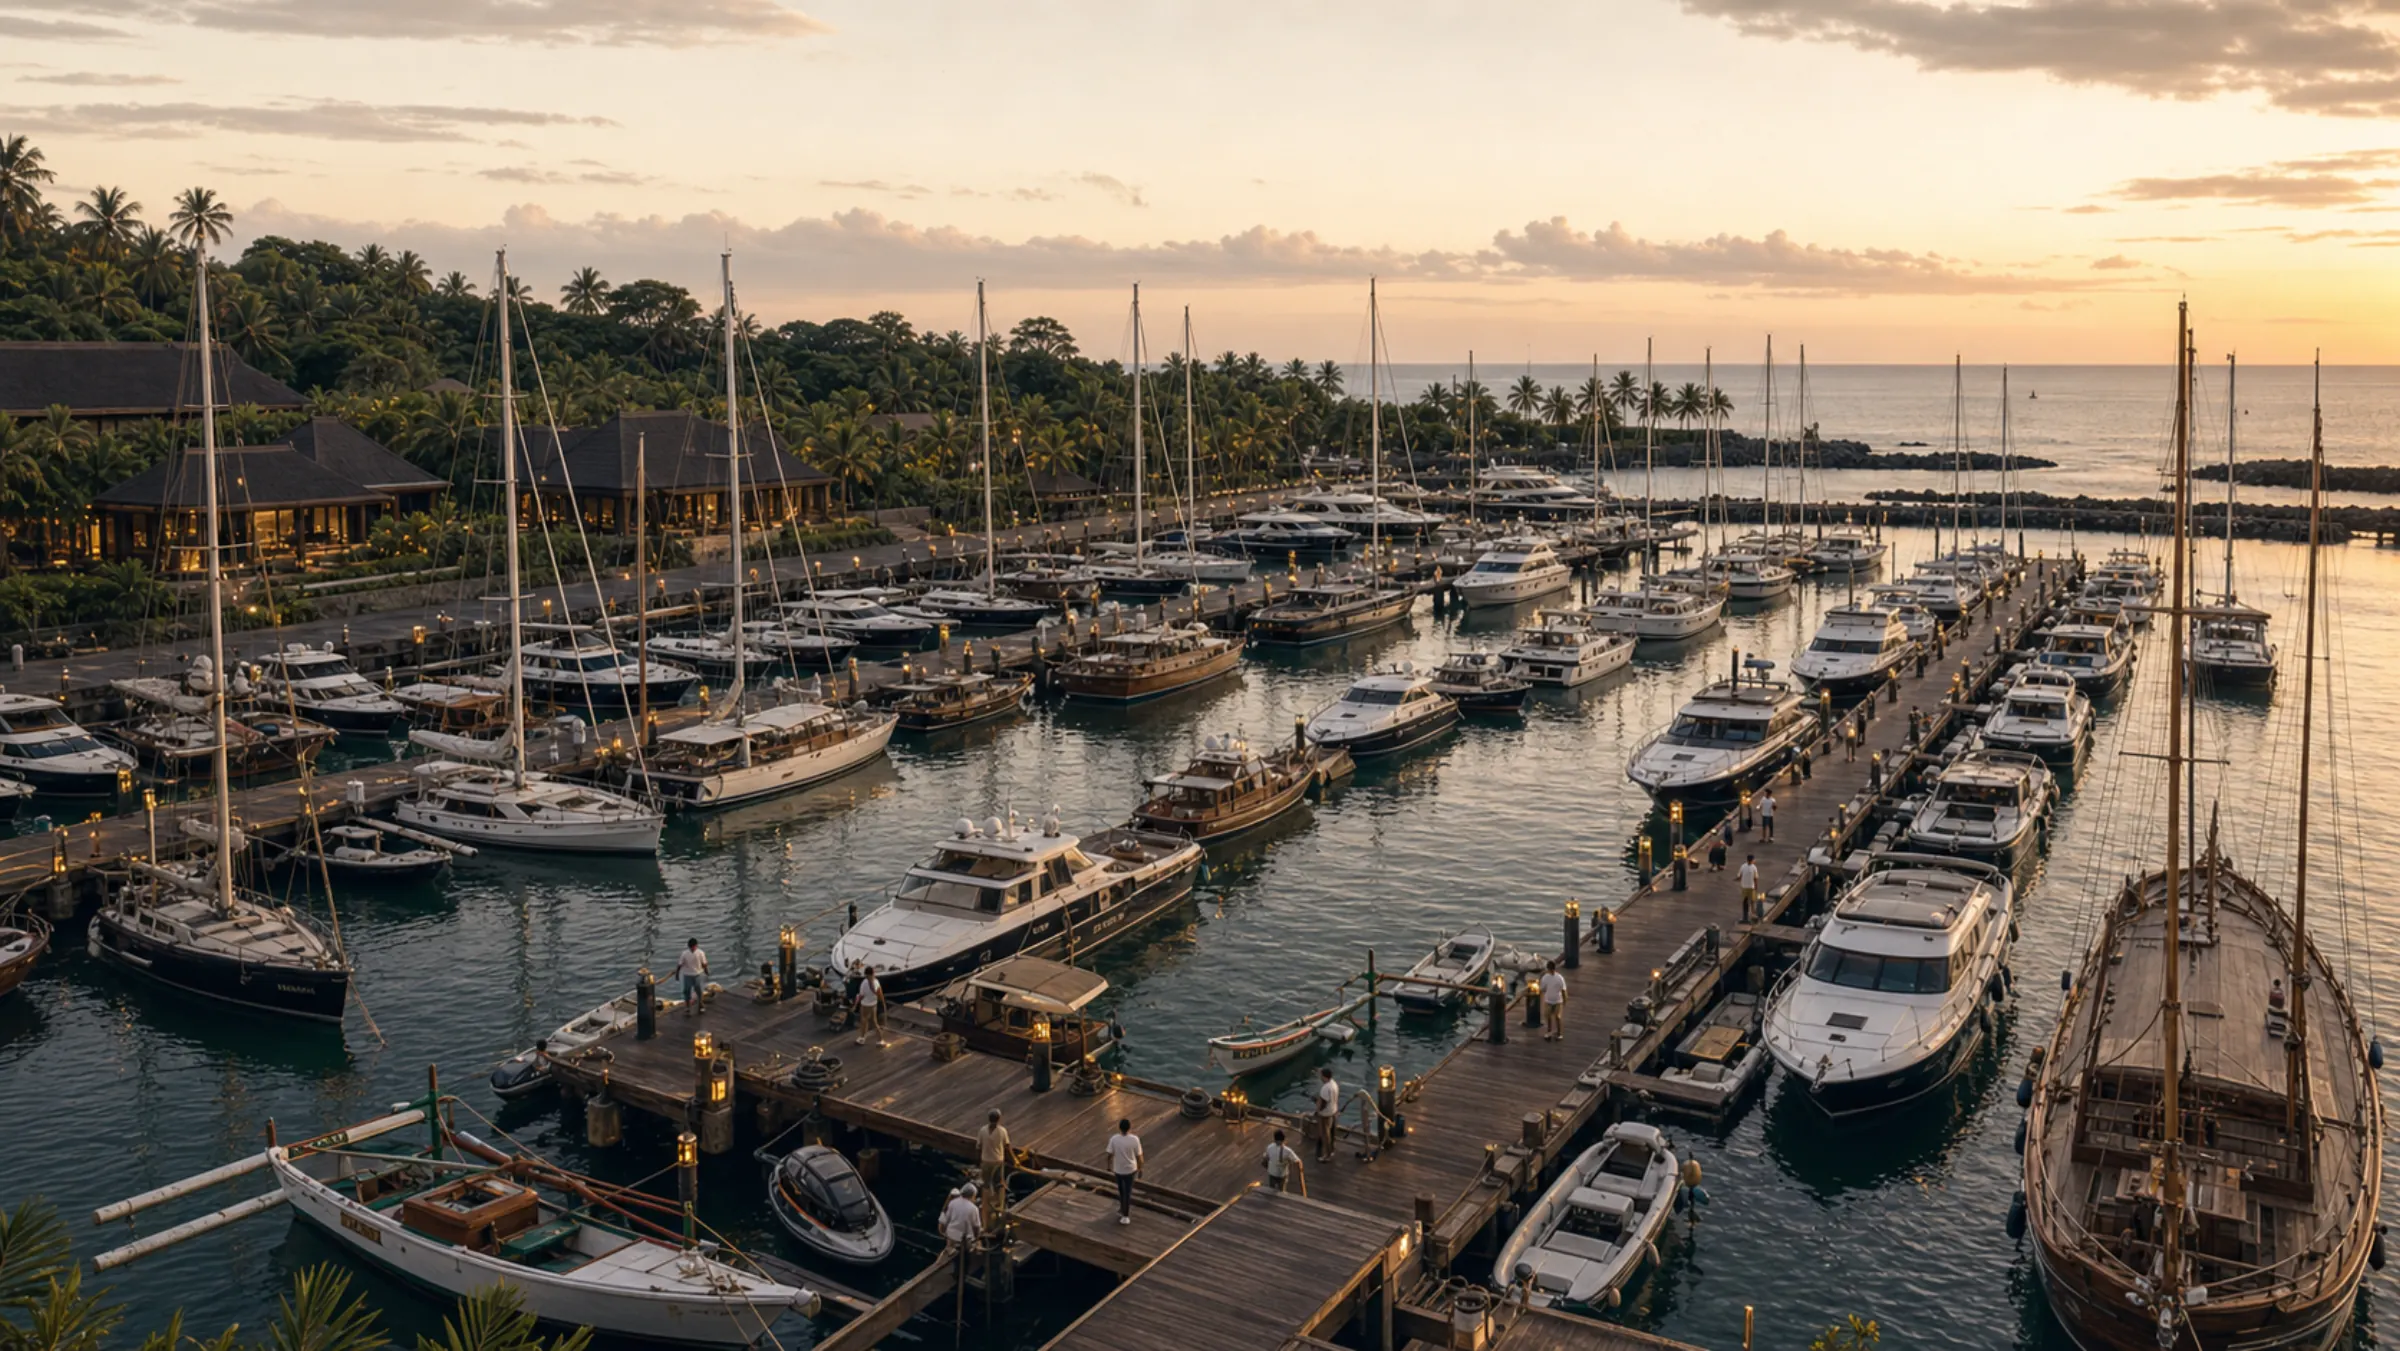
A jetty for yachts, access to Nusa Penida and the eastern islands.
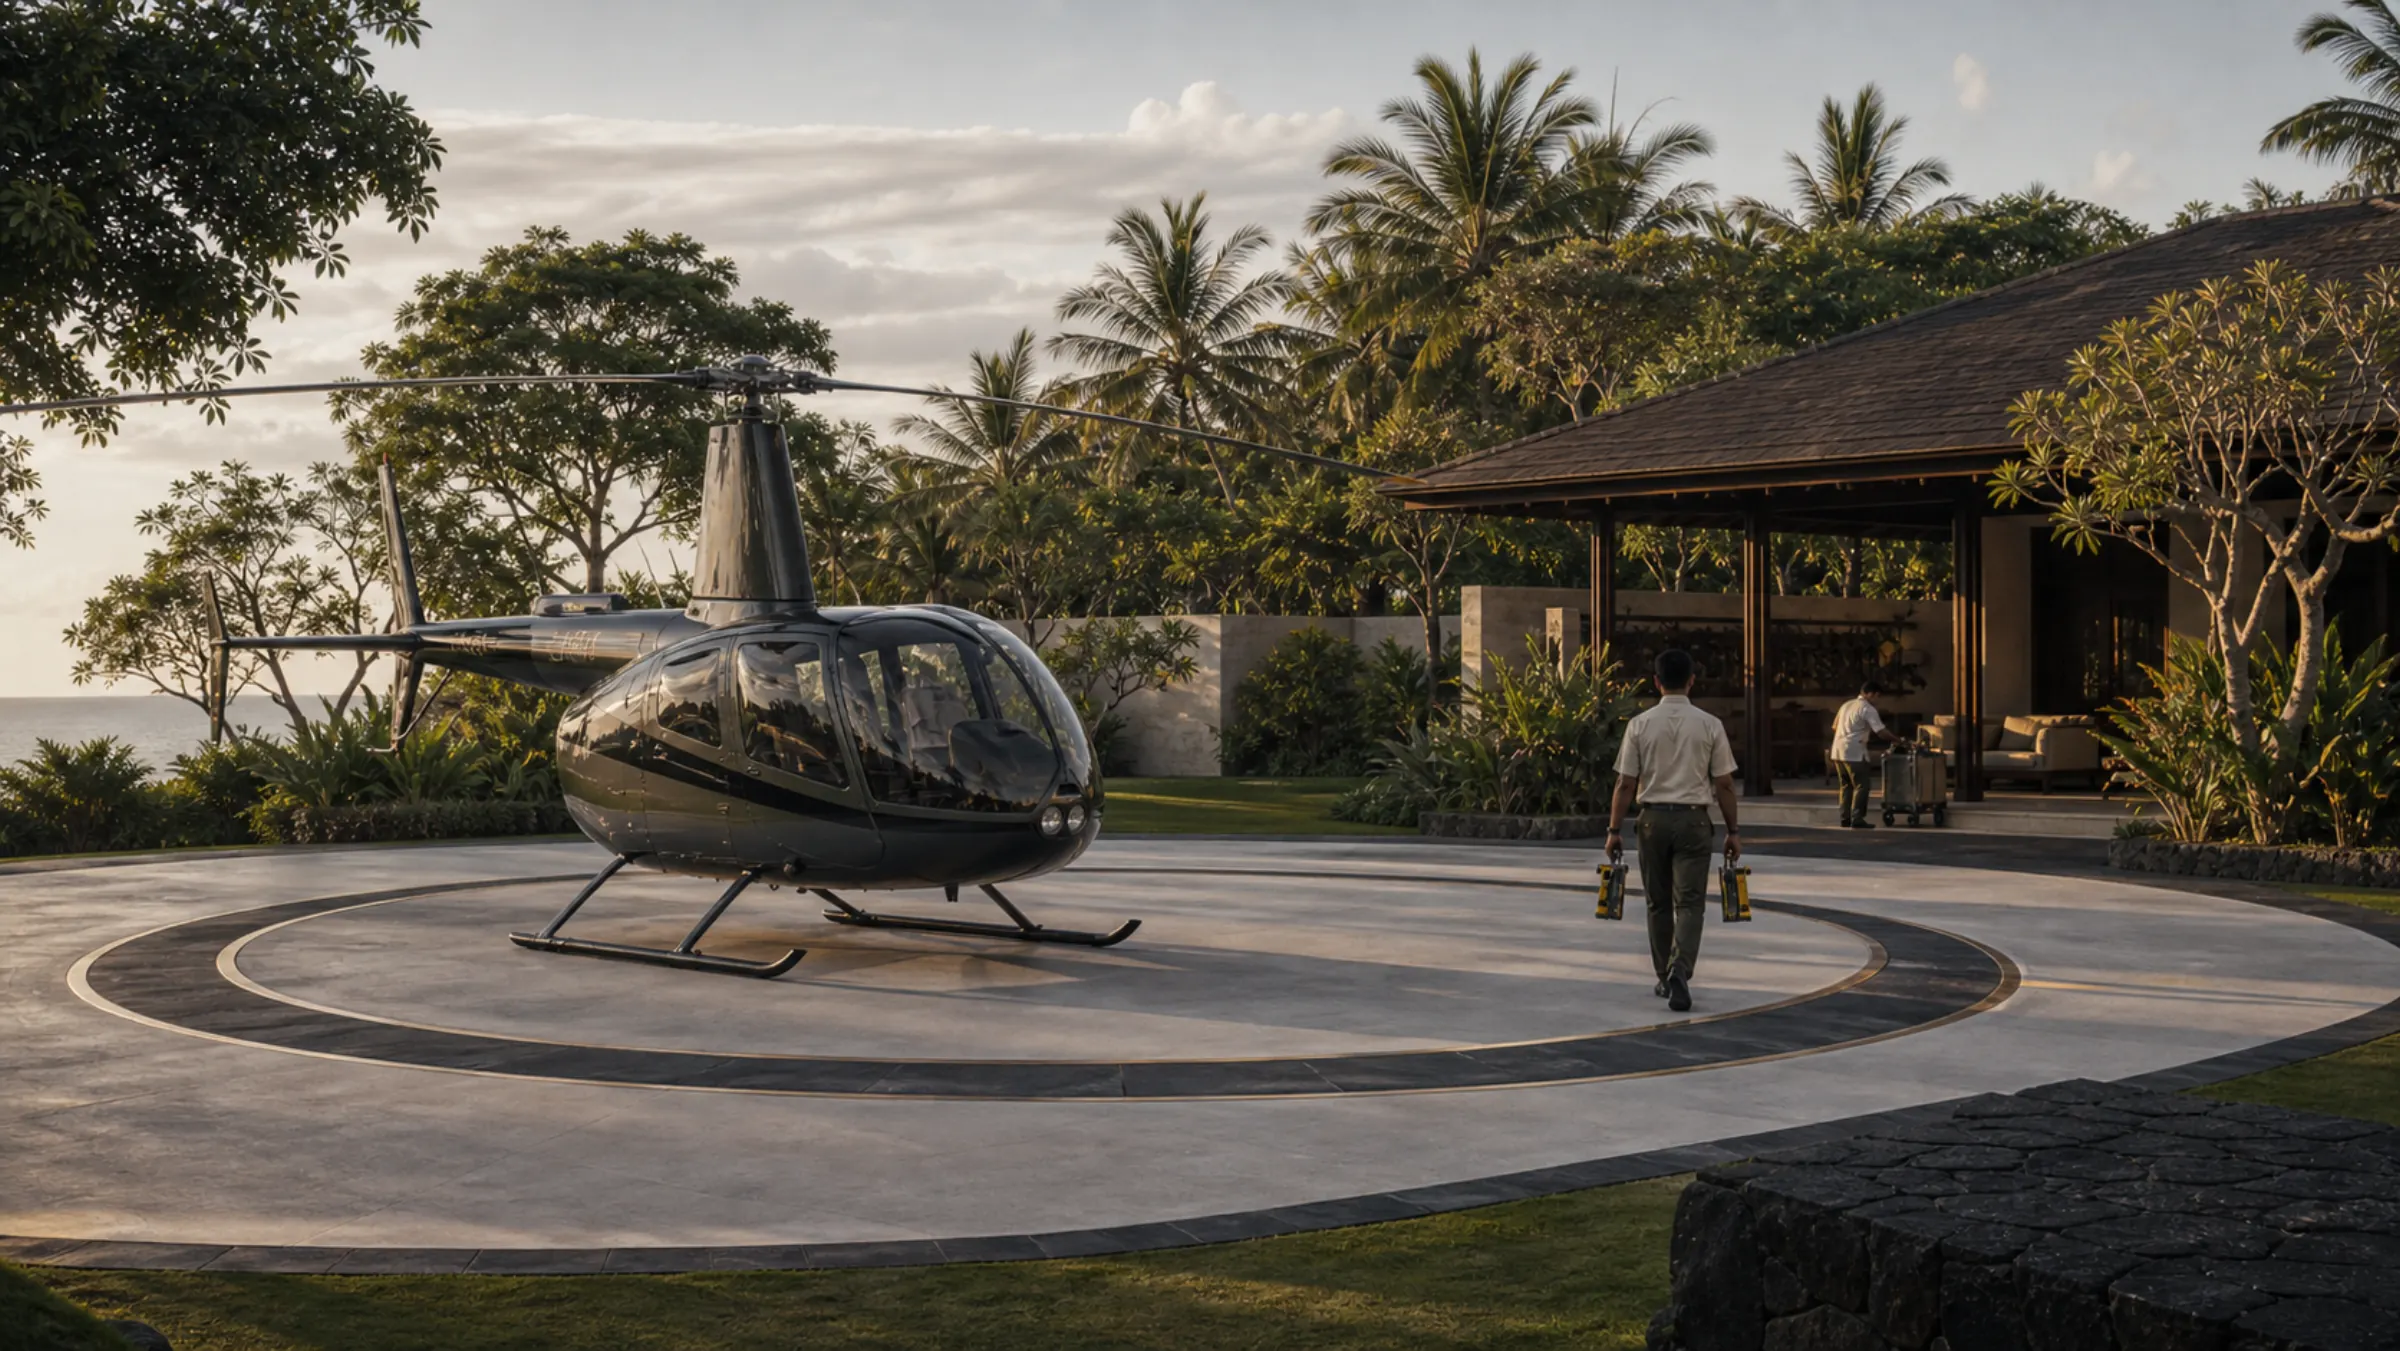
Any point on Bali in 15 minutes. Scenic flights and medical evacuation.
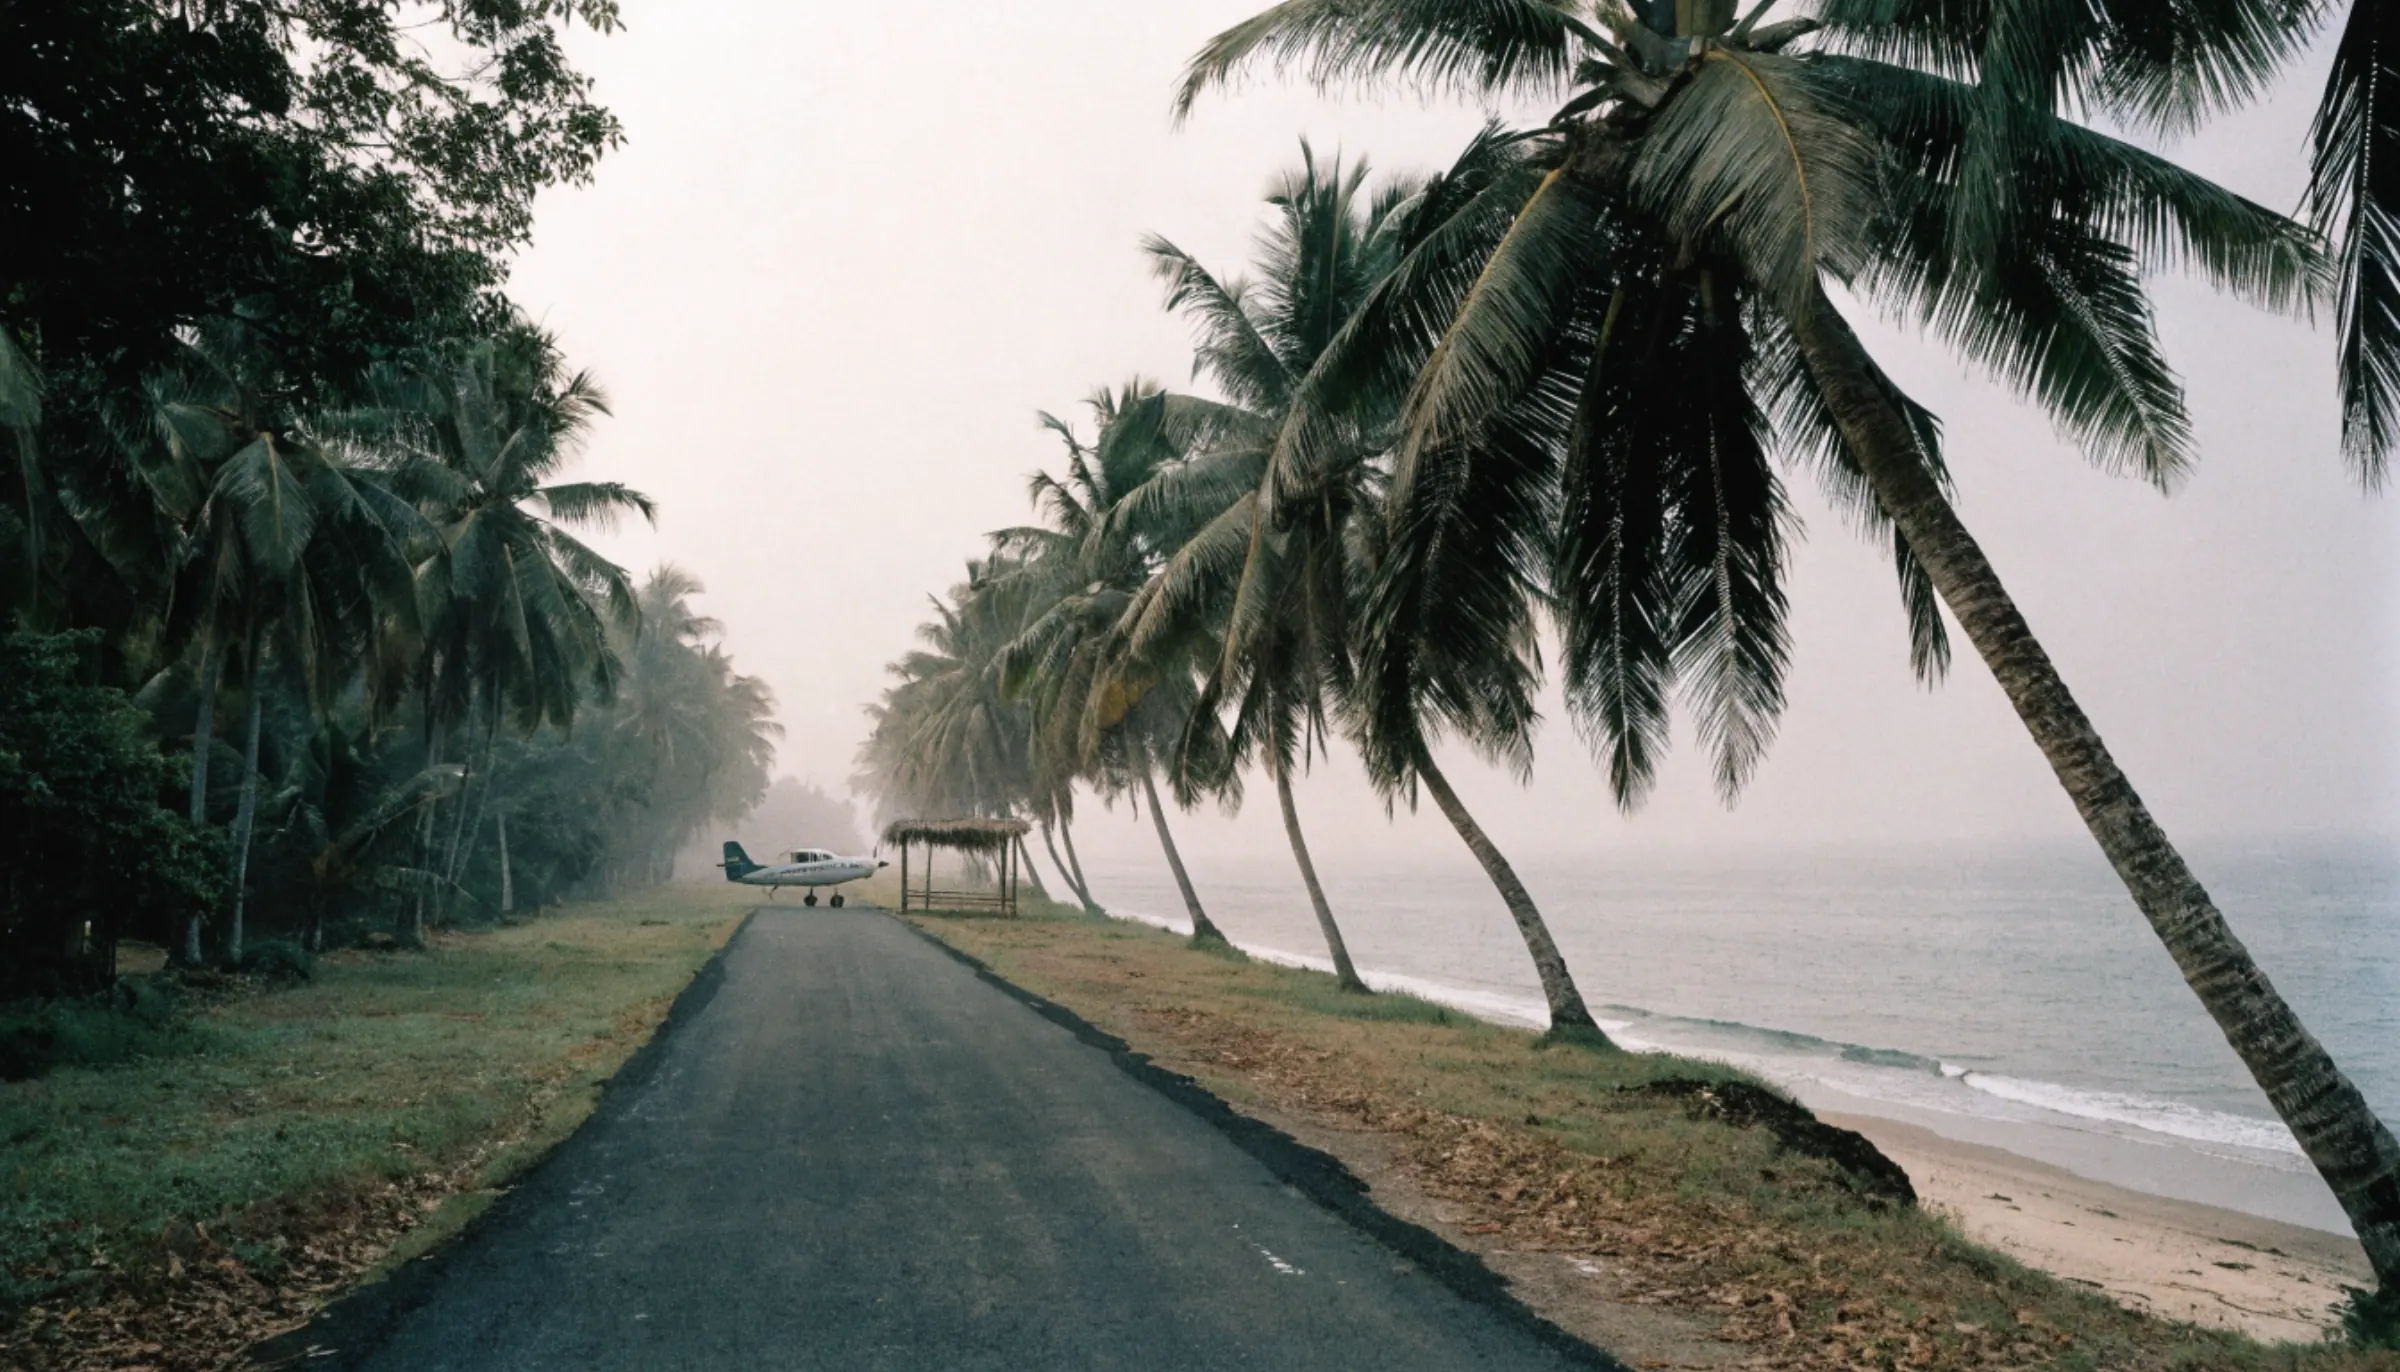
A light-aviation strip — direct access by air.
Live
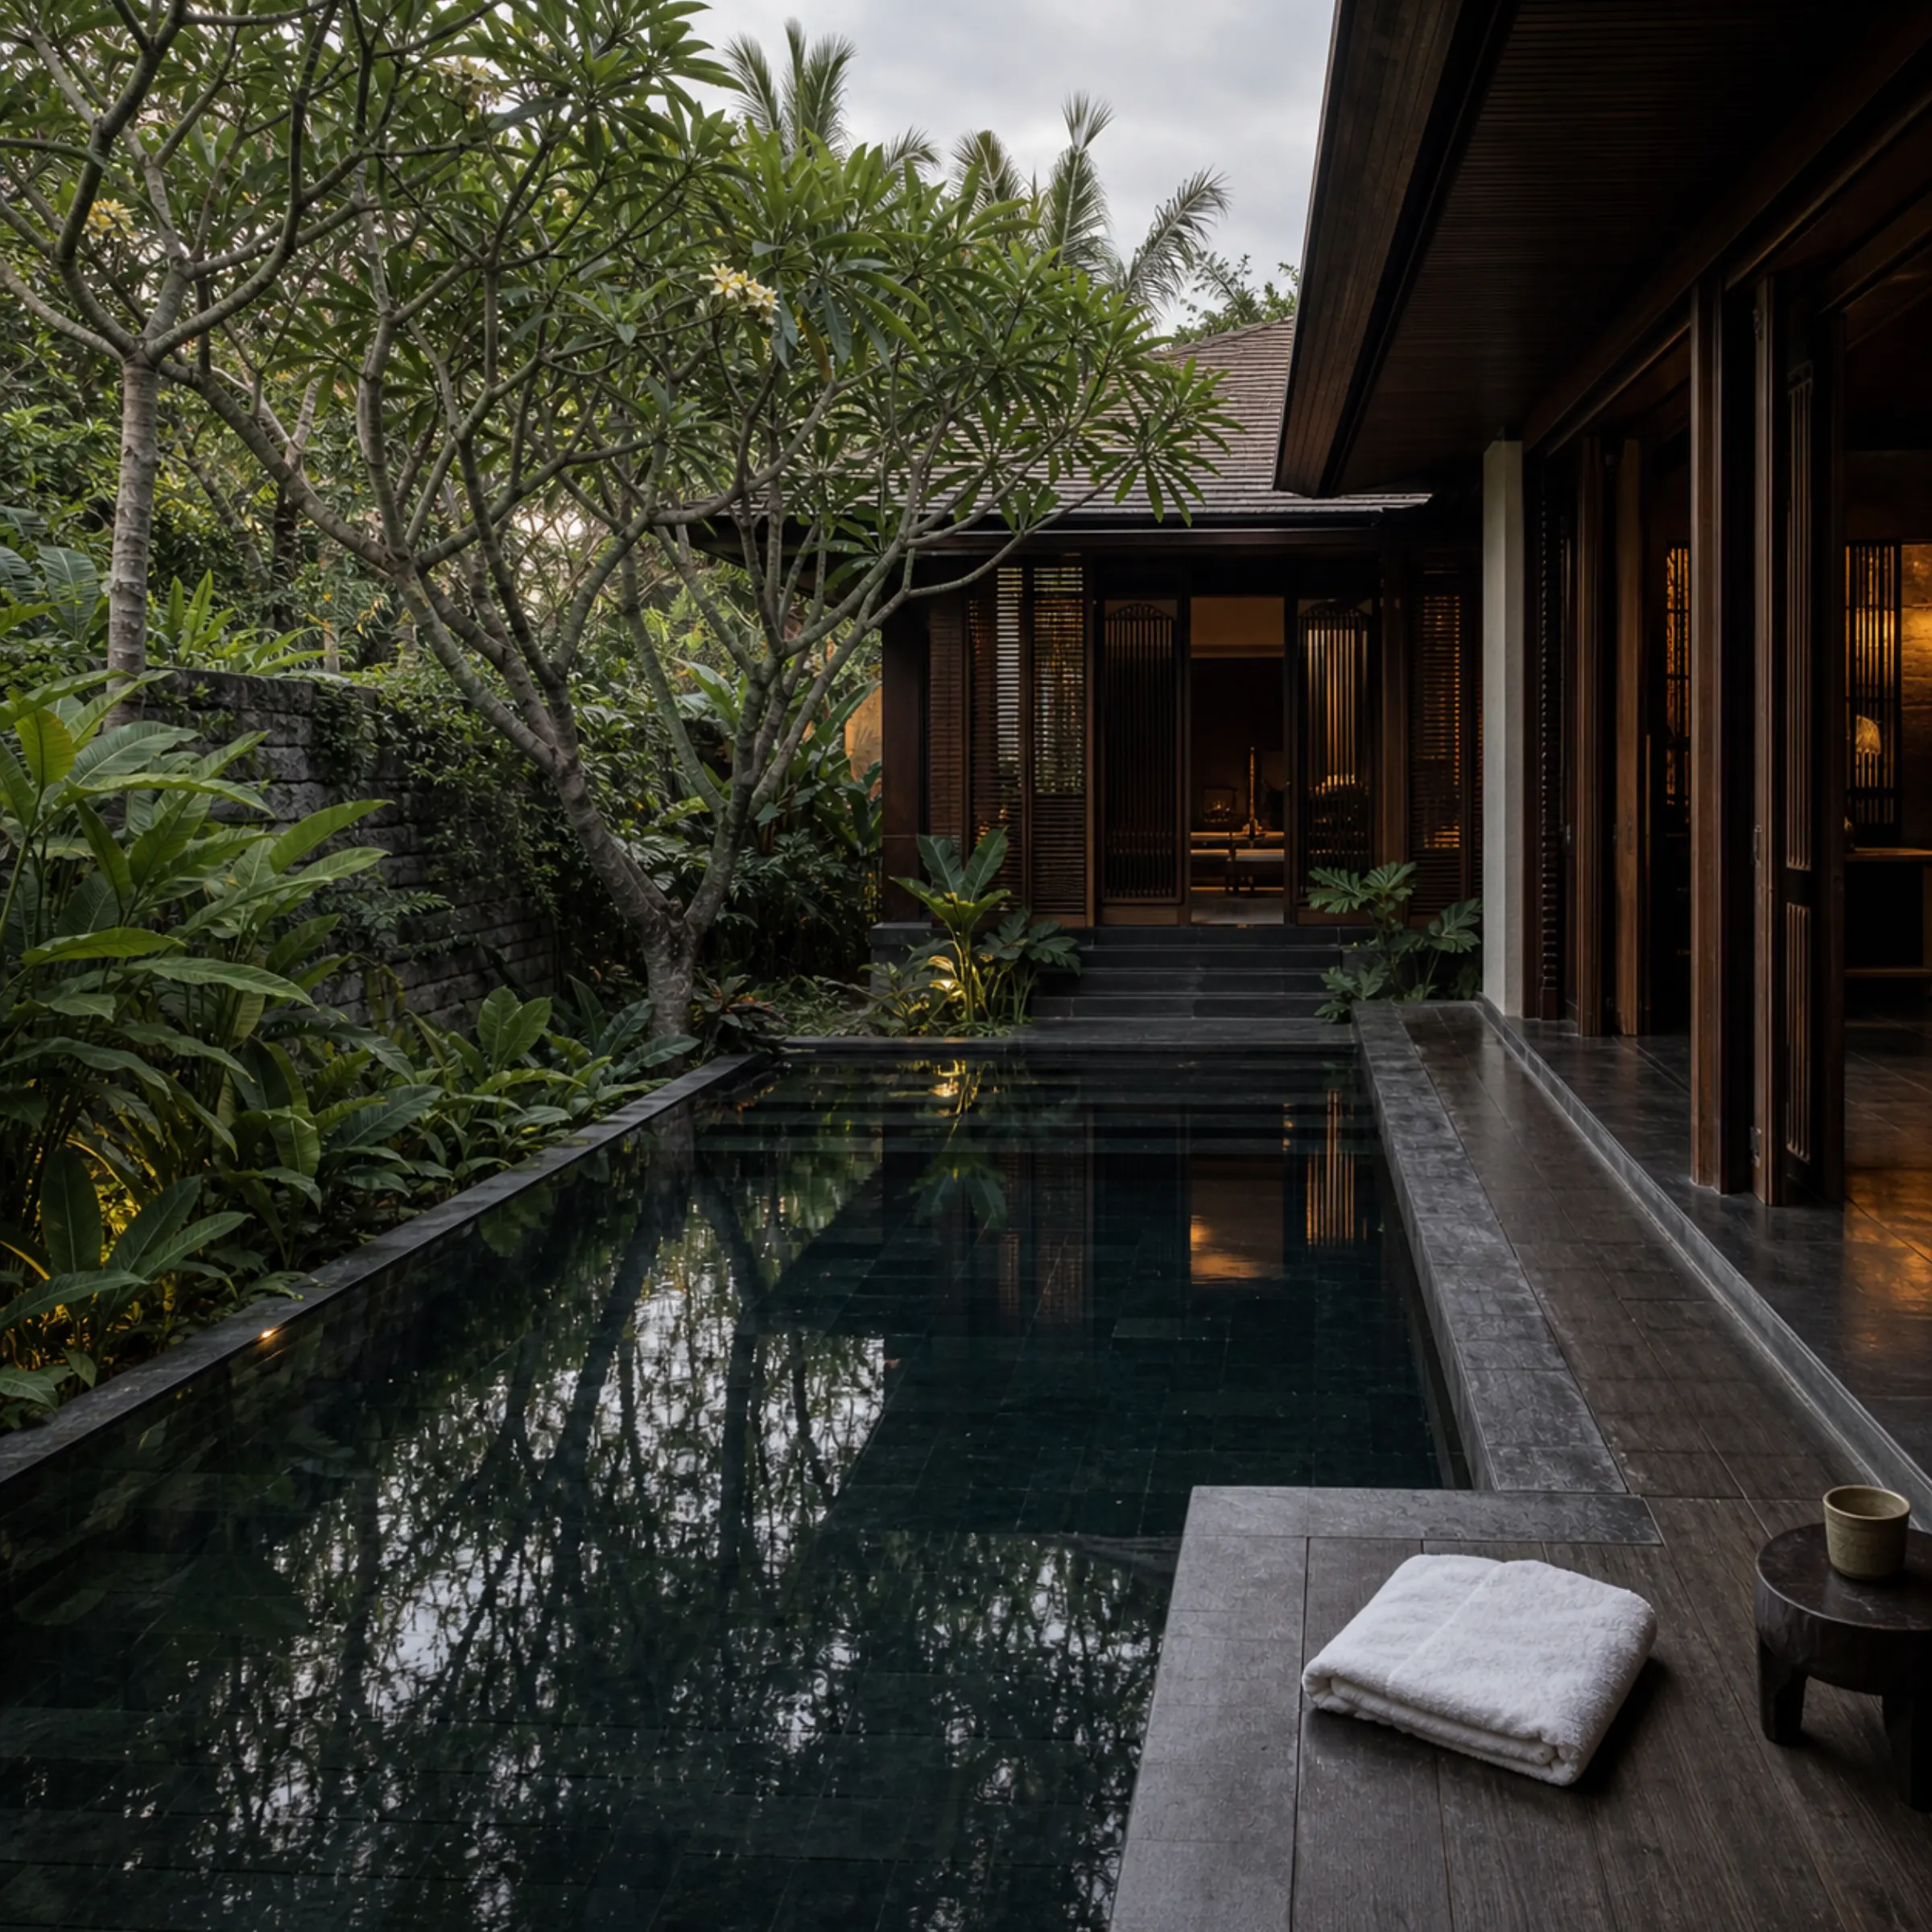
Beach zone and a seawater pool — the calling card of the project.
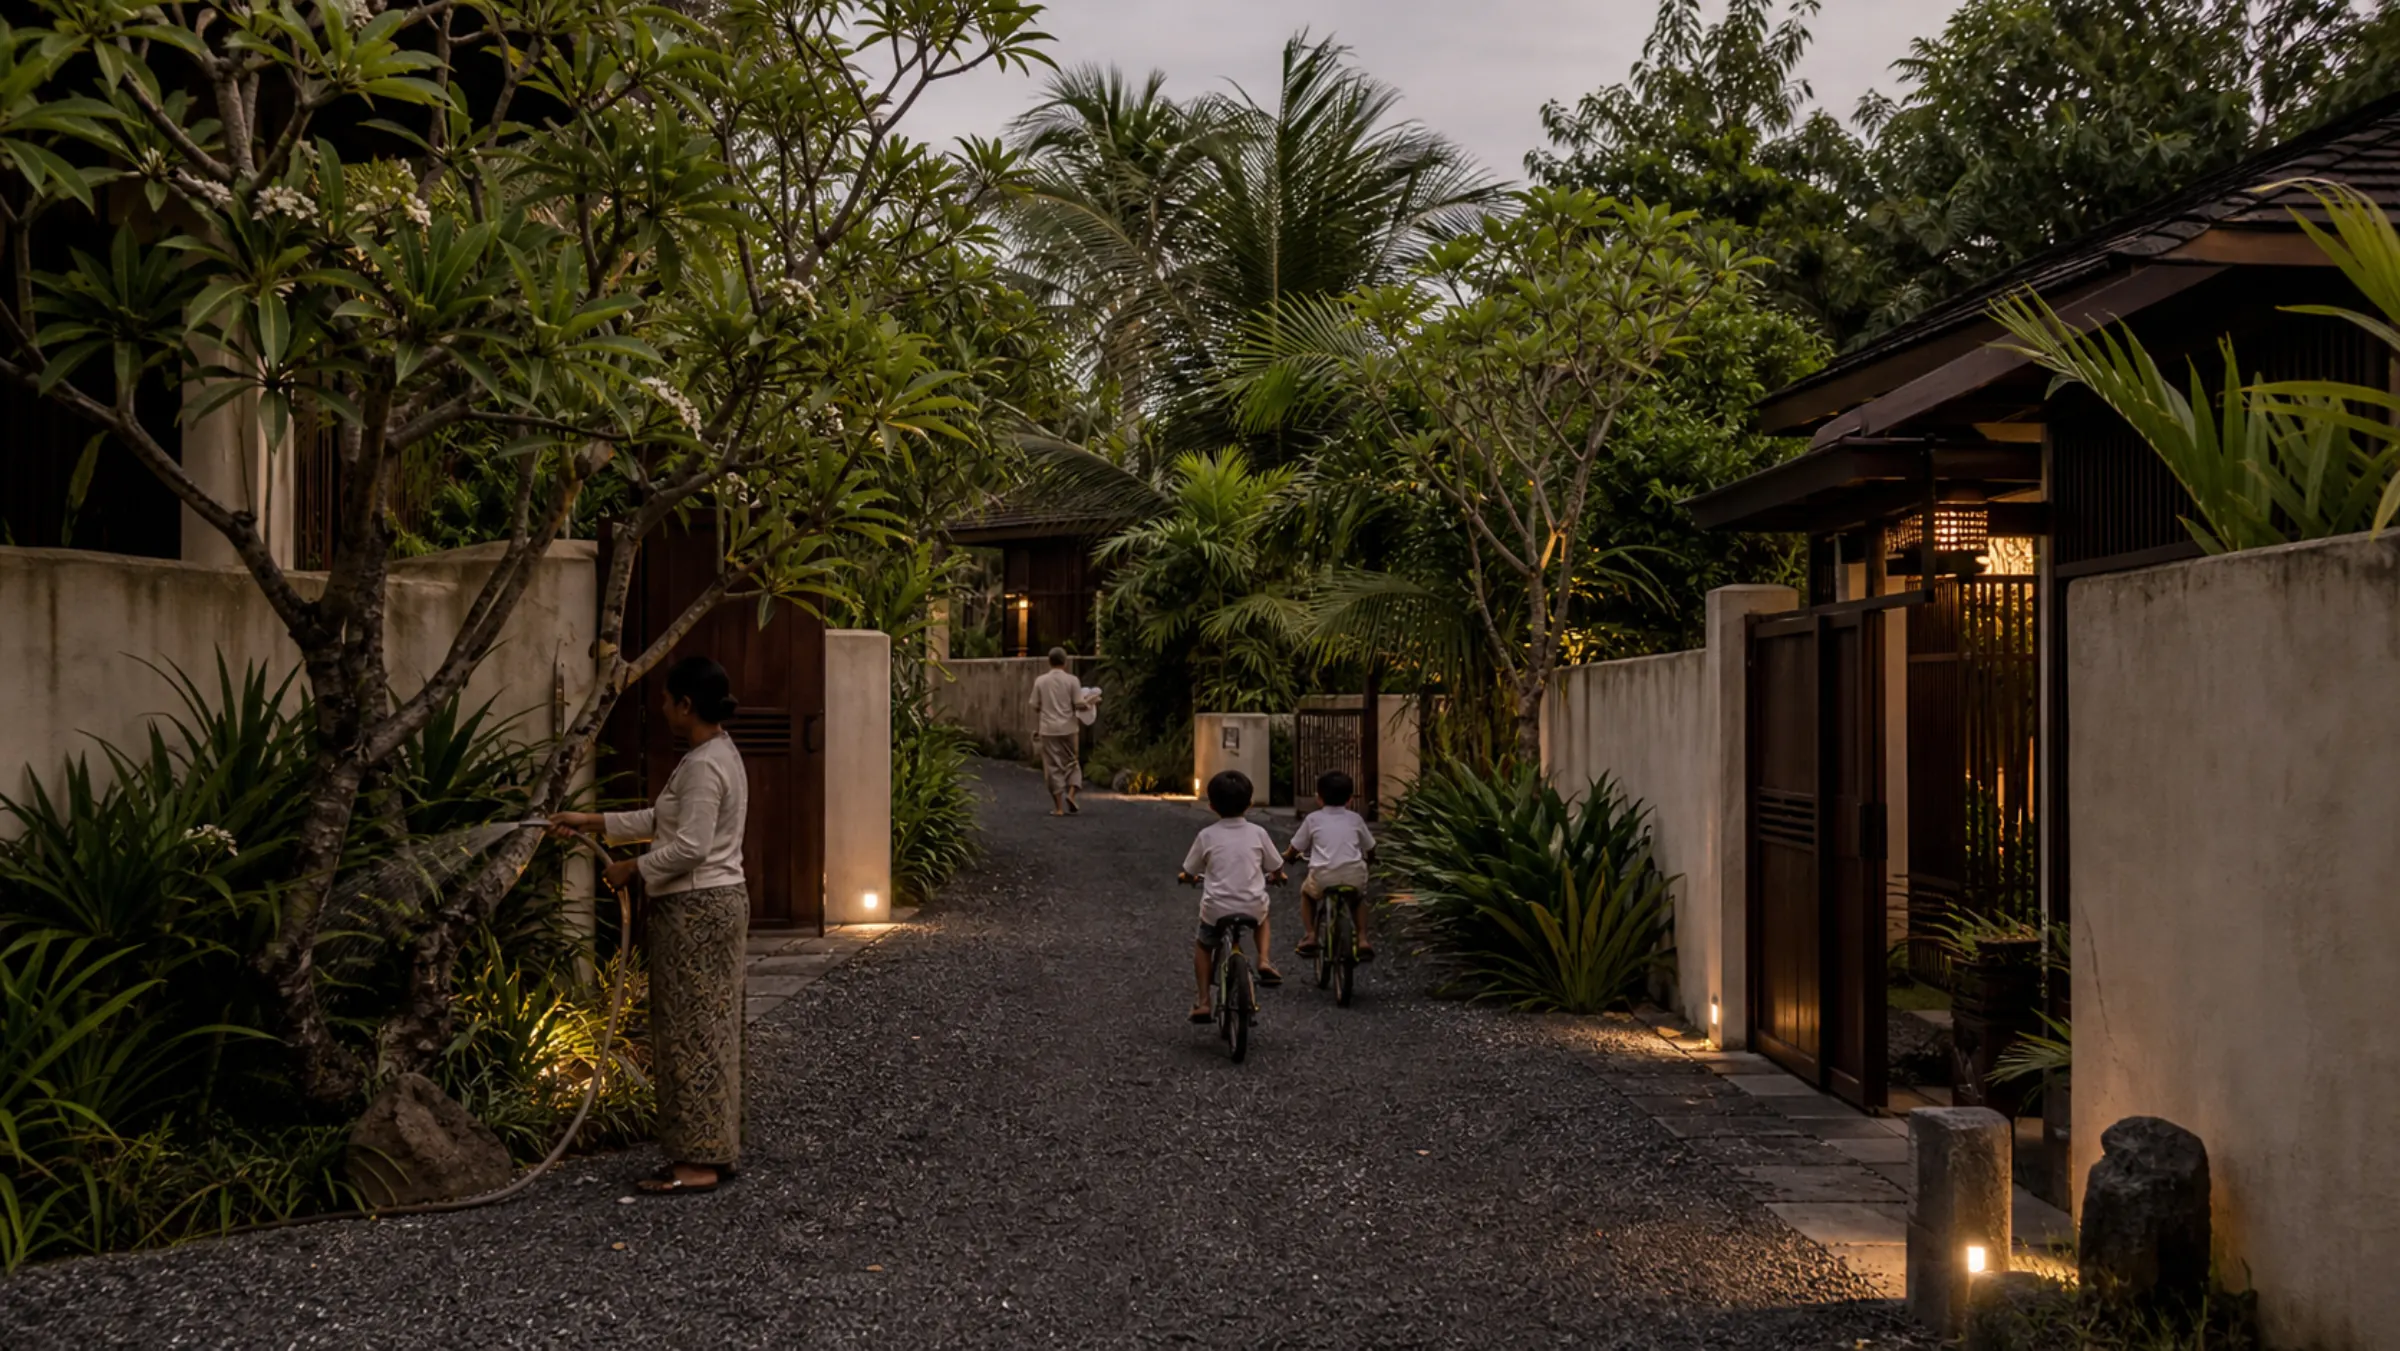
A vehicle-free estate, a children’s shuttle, step-free access throughout.
Grow
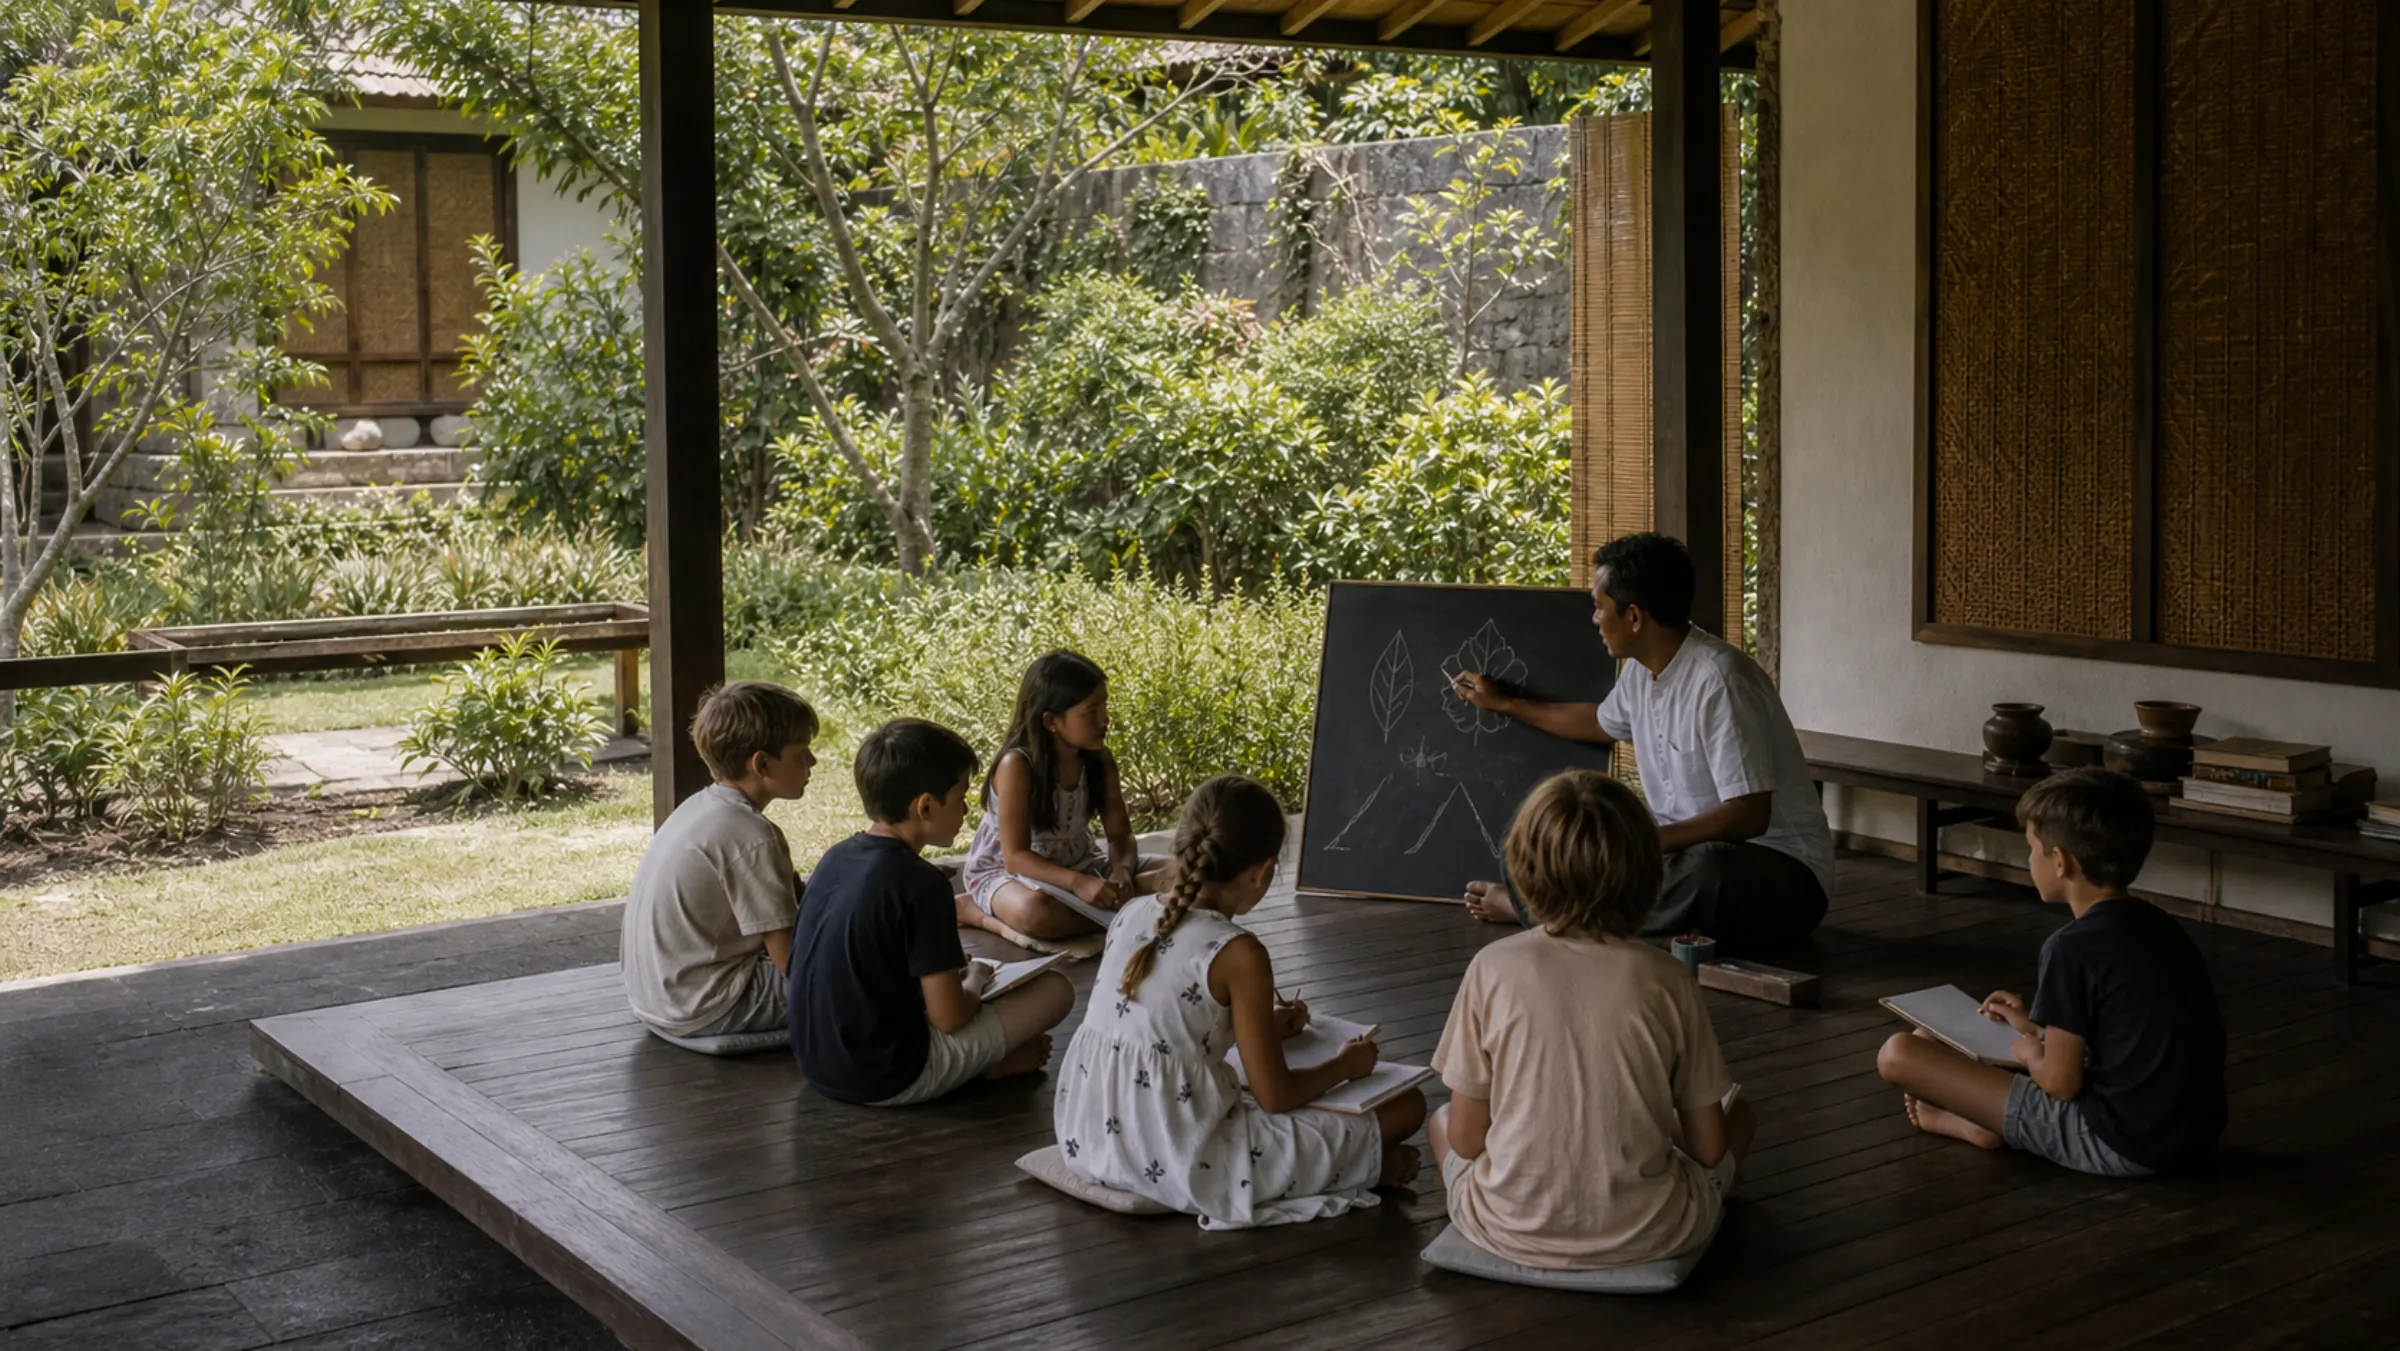
Education on the estate — for families living here permanently.
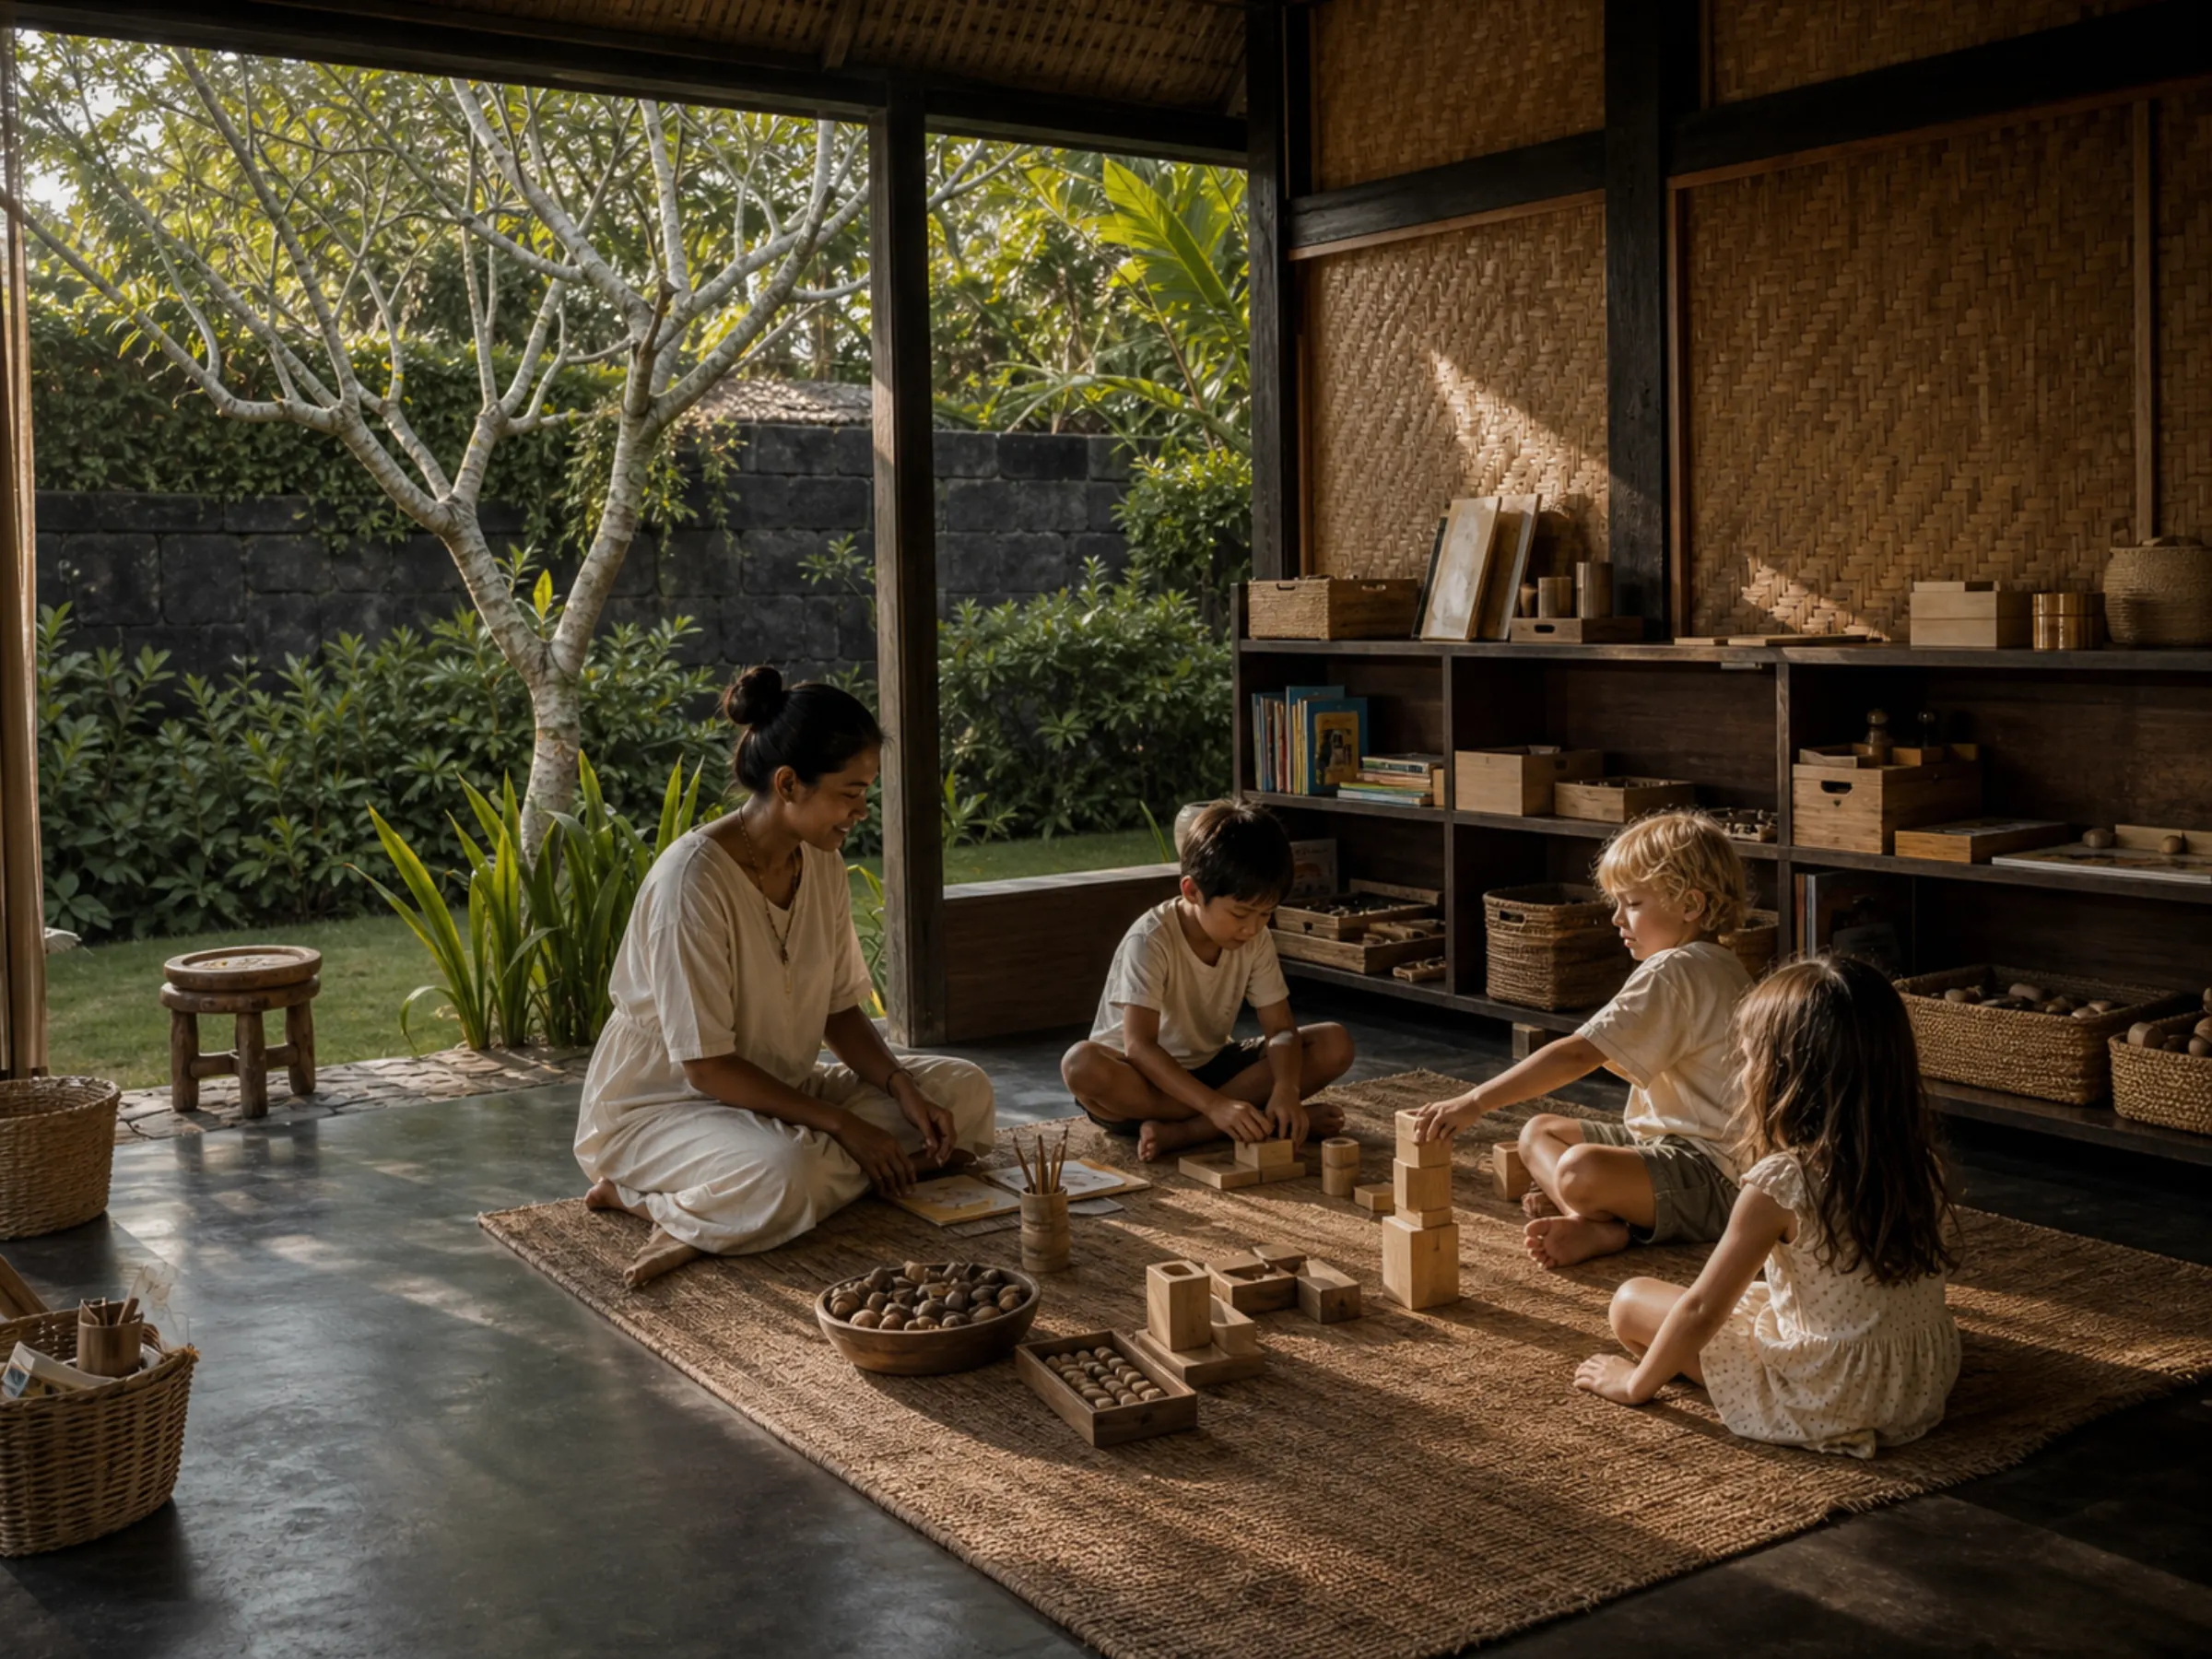
Full-day professional care, jobs for local people.
Play
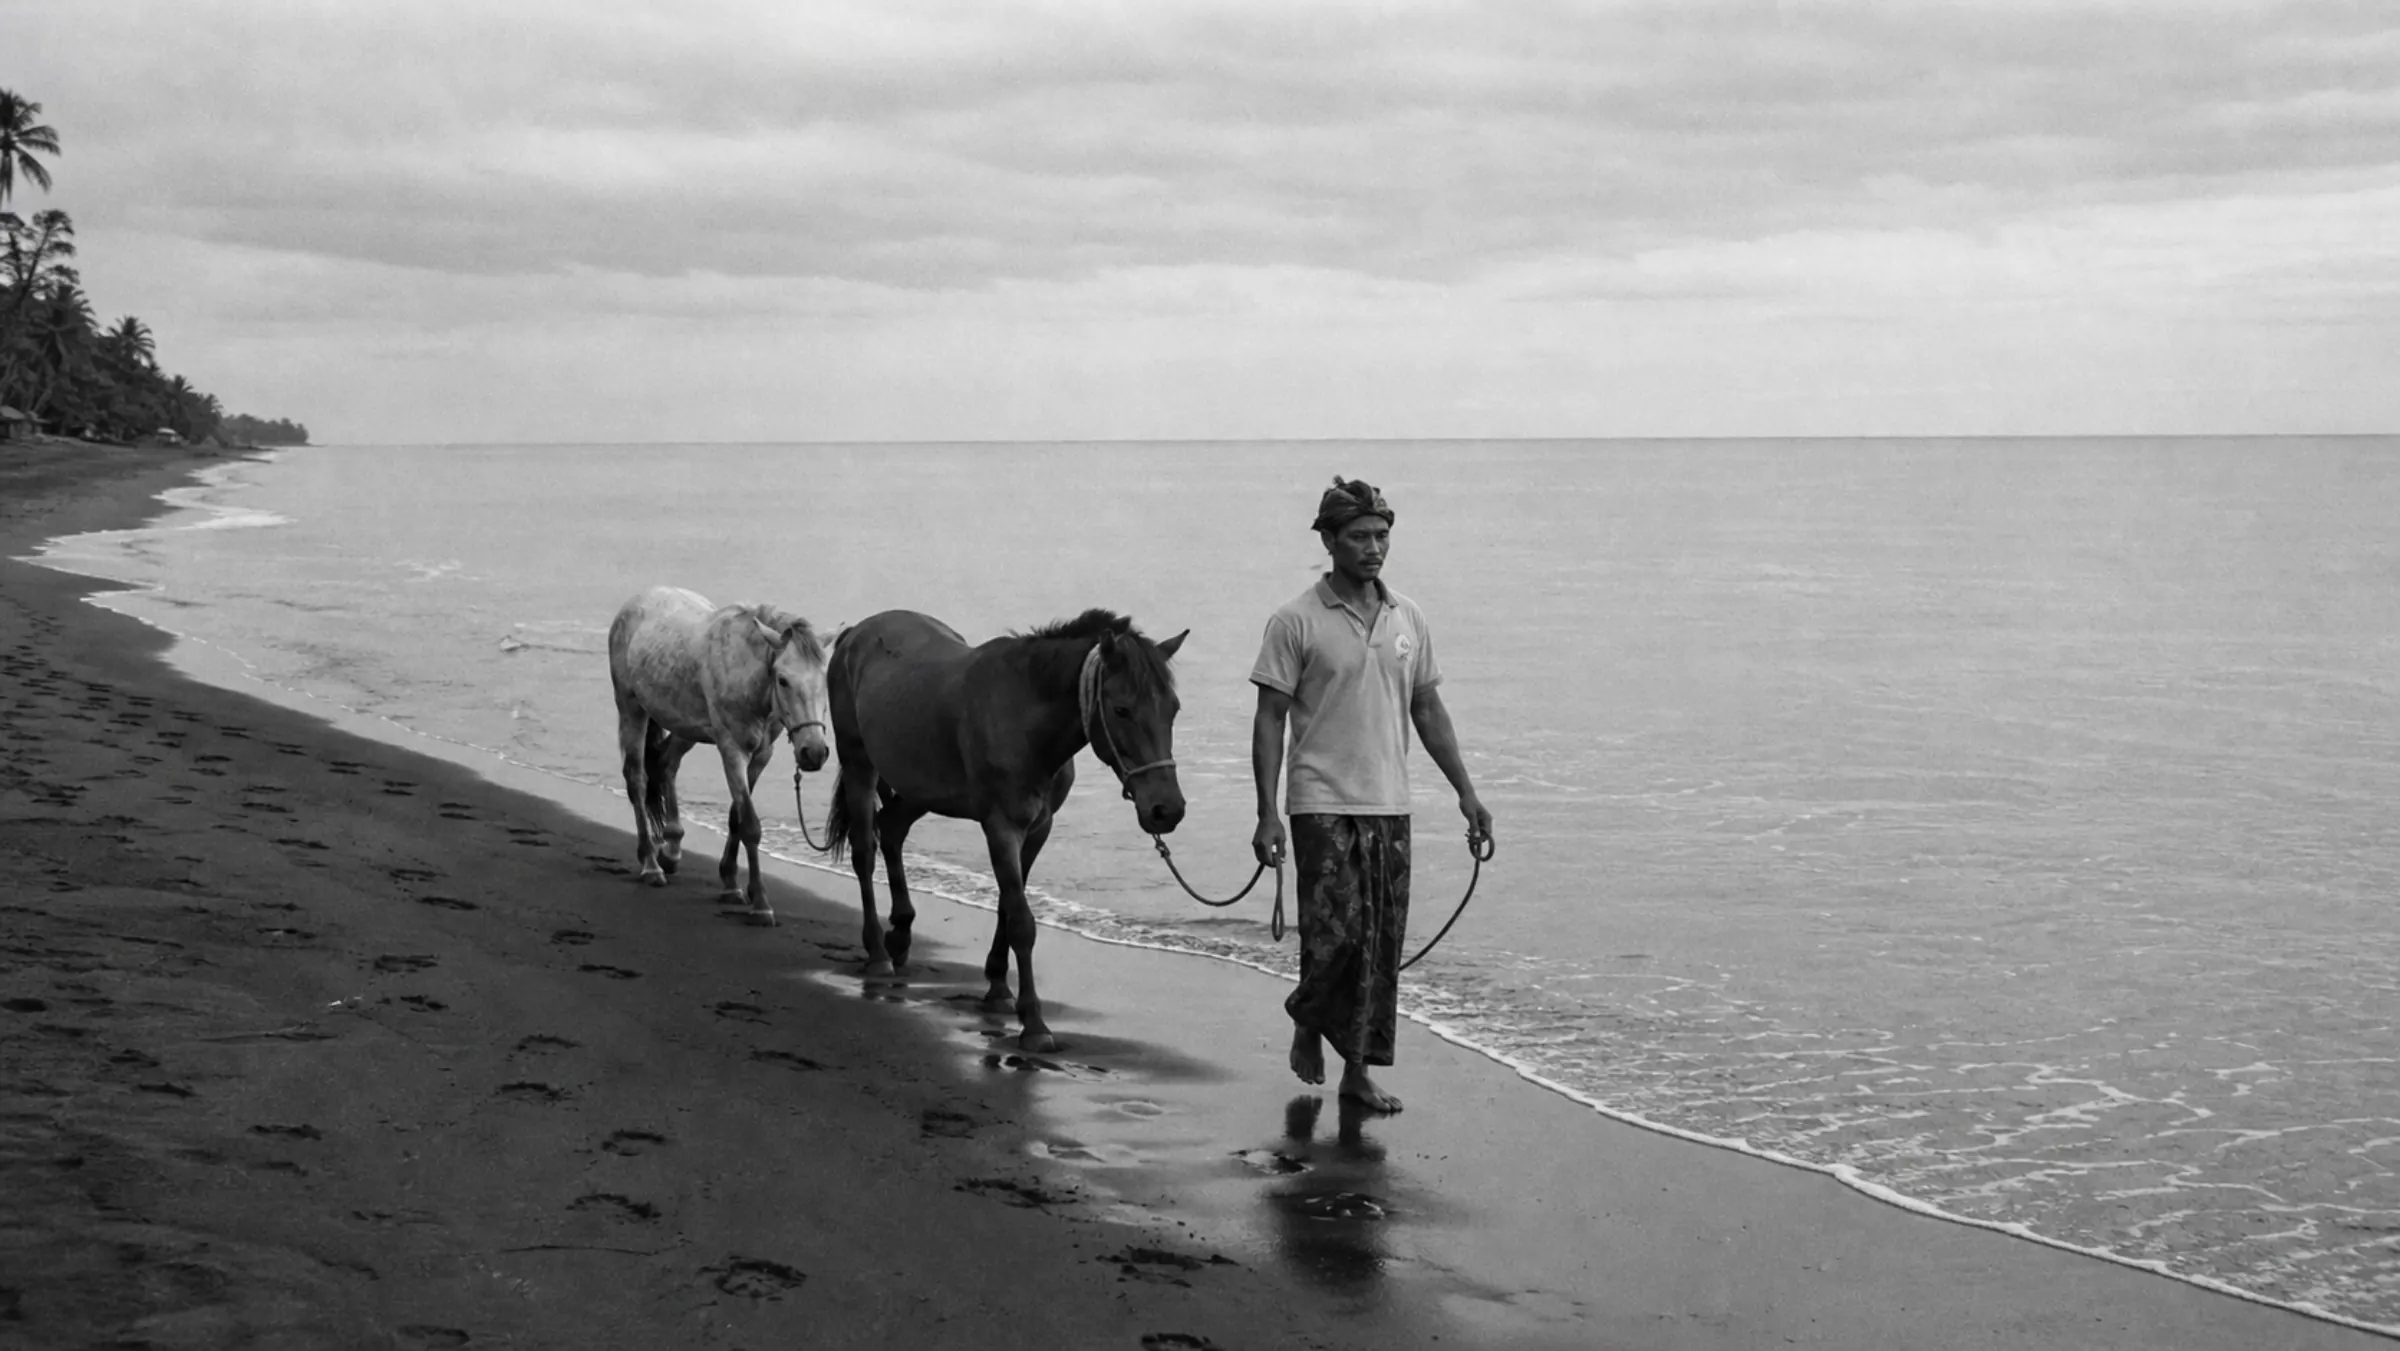
Riding on beach and jungle, lessons, boarding. Led by Anna Gureva.
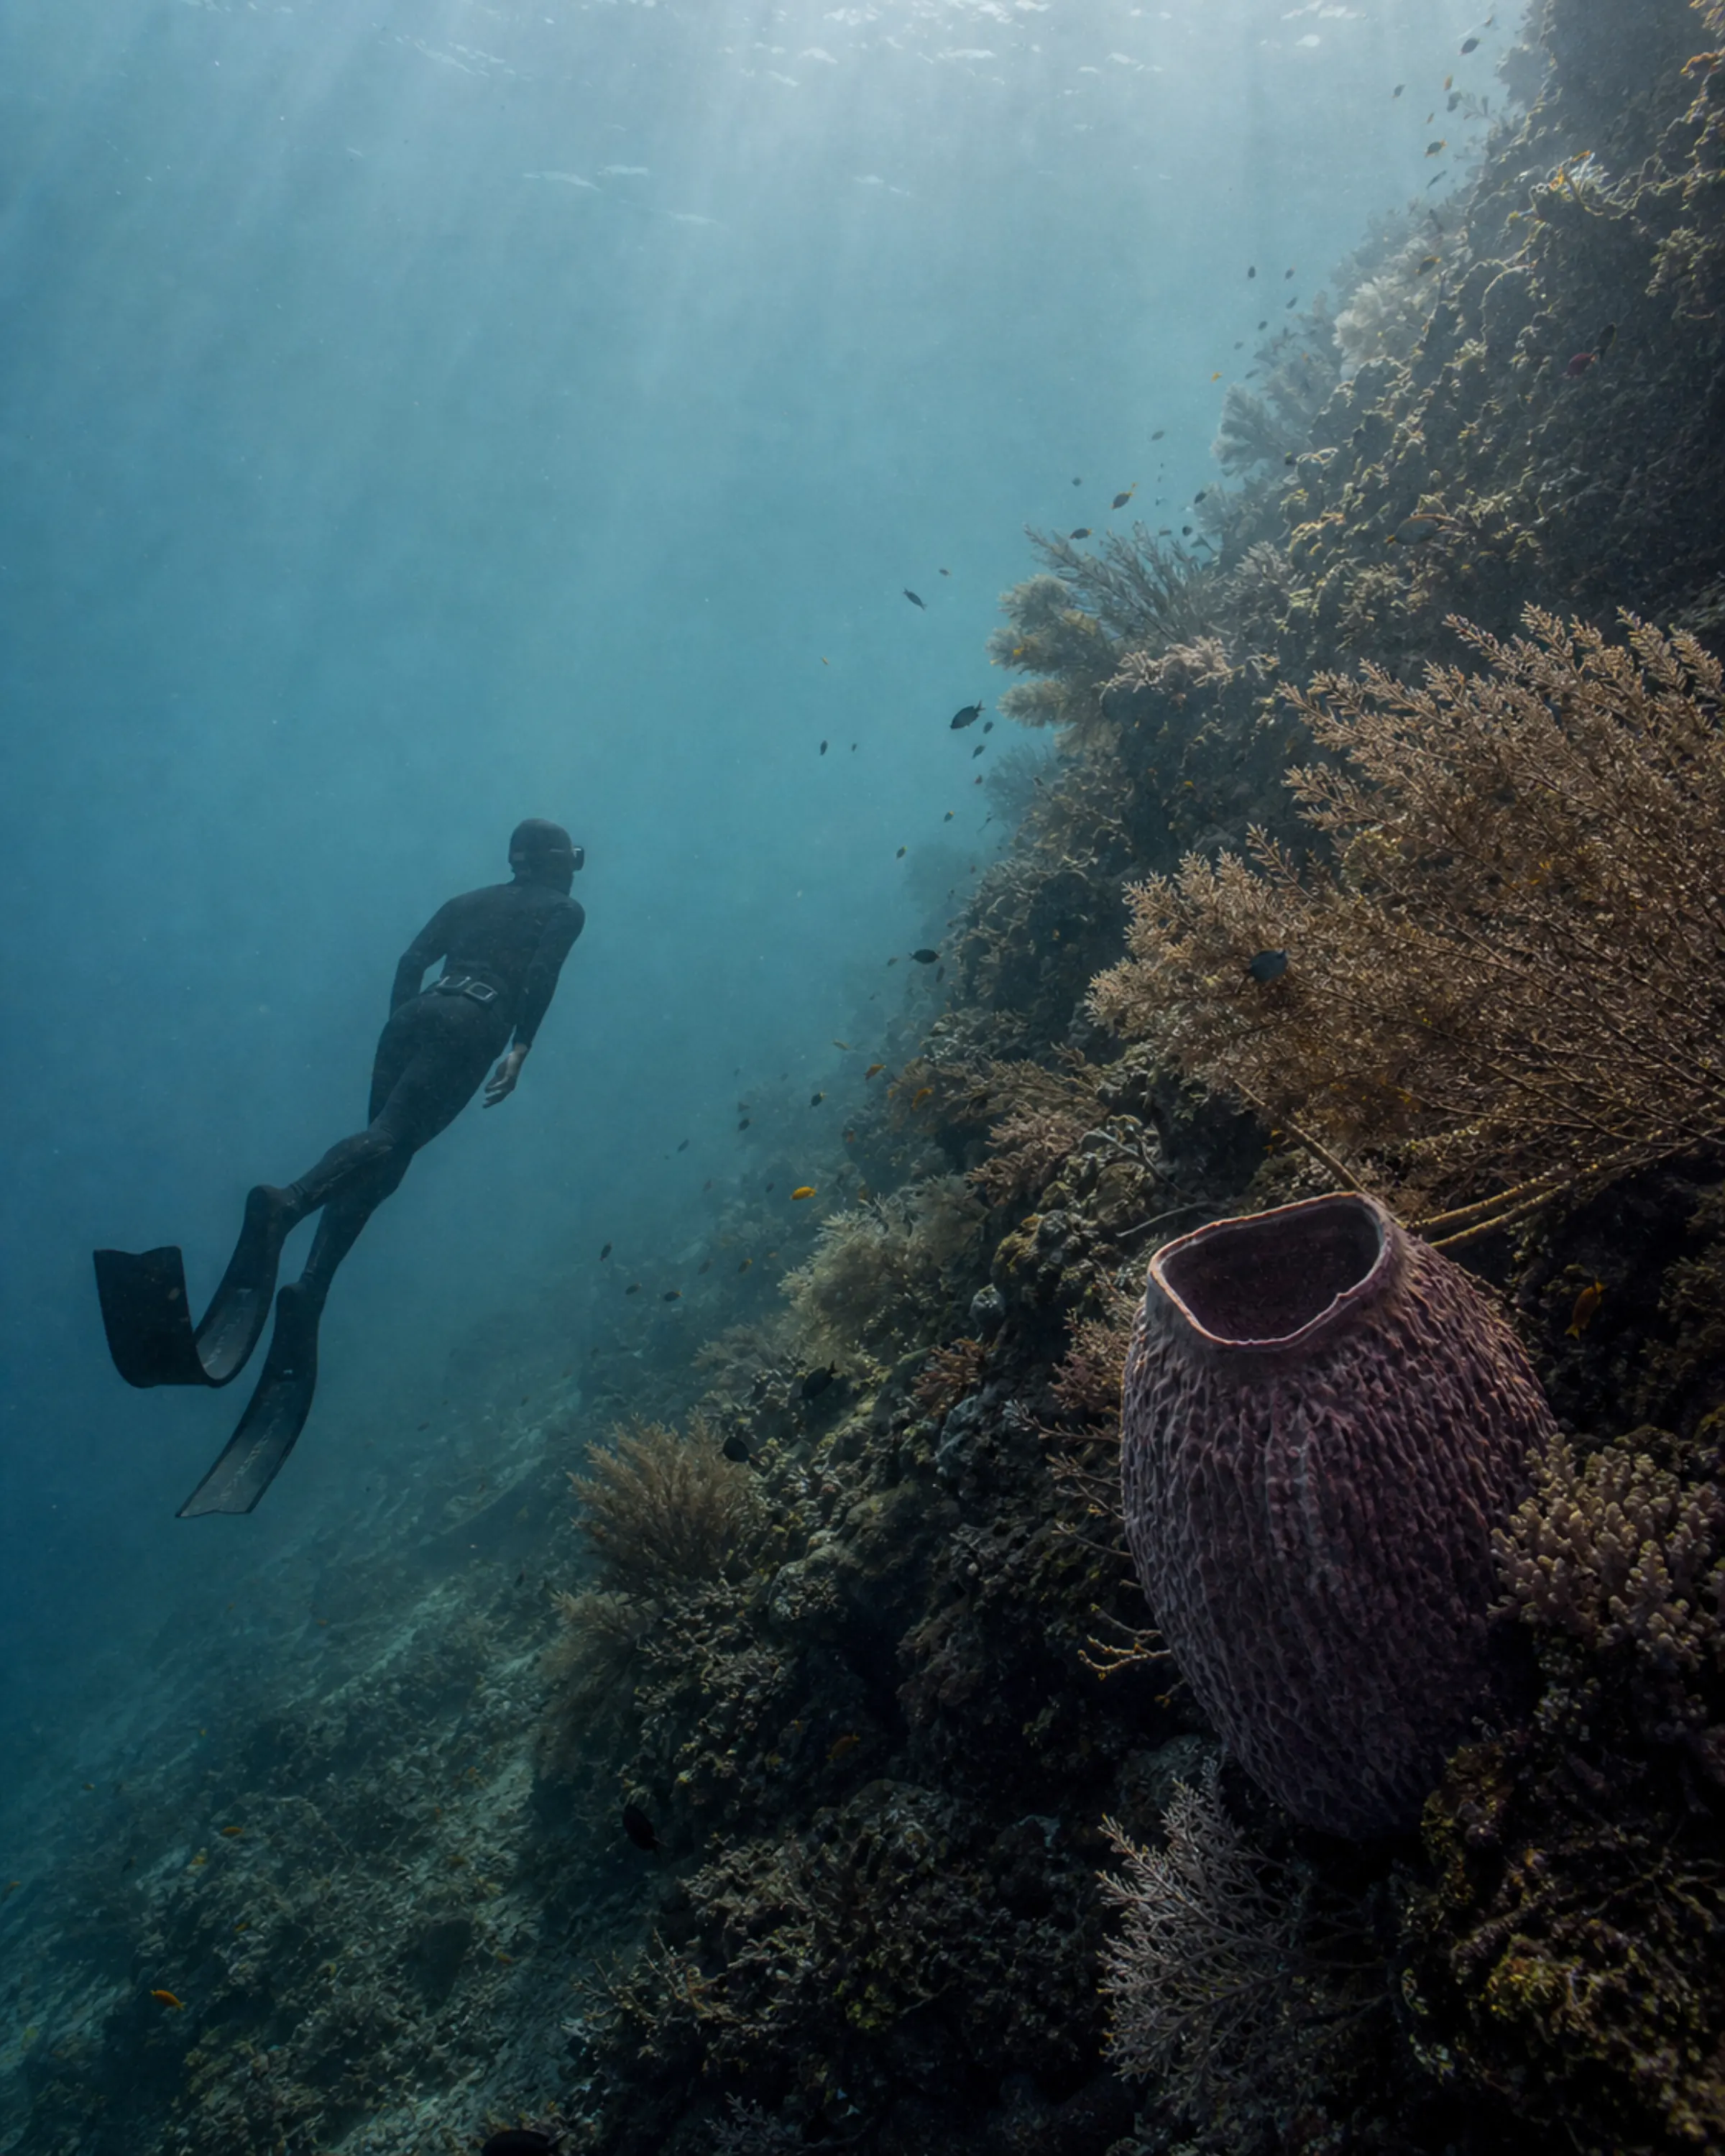
12 dive sites within reach — Tulamben, Amed, Blue Lagoon, Gili Selang.
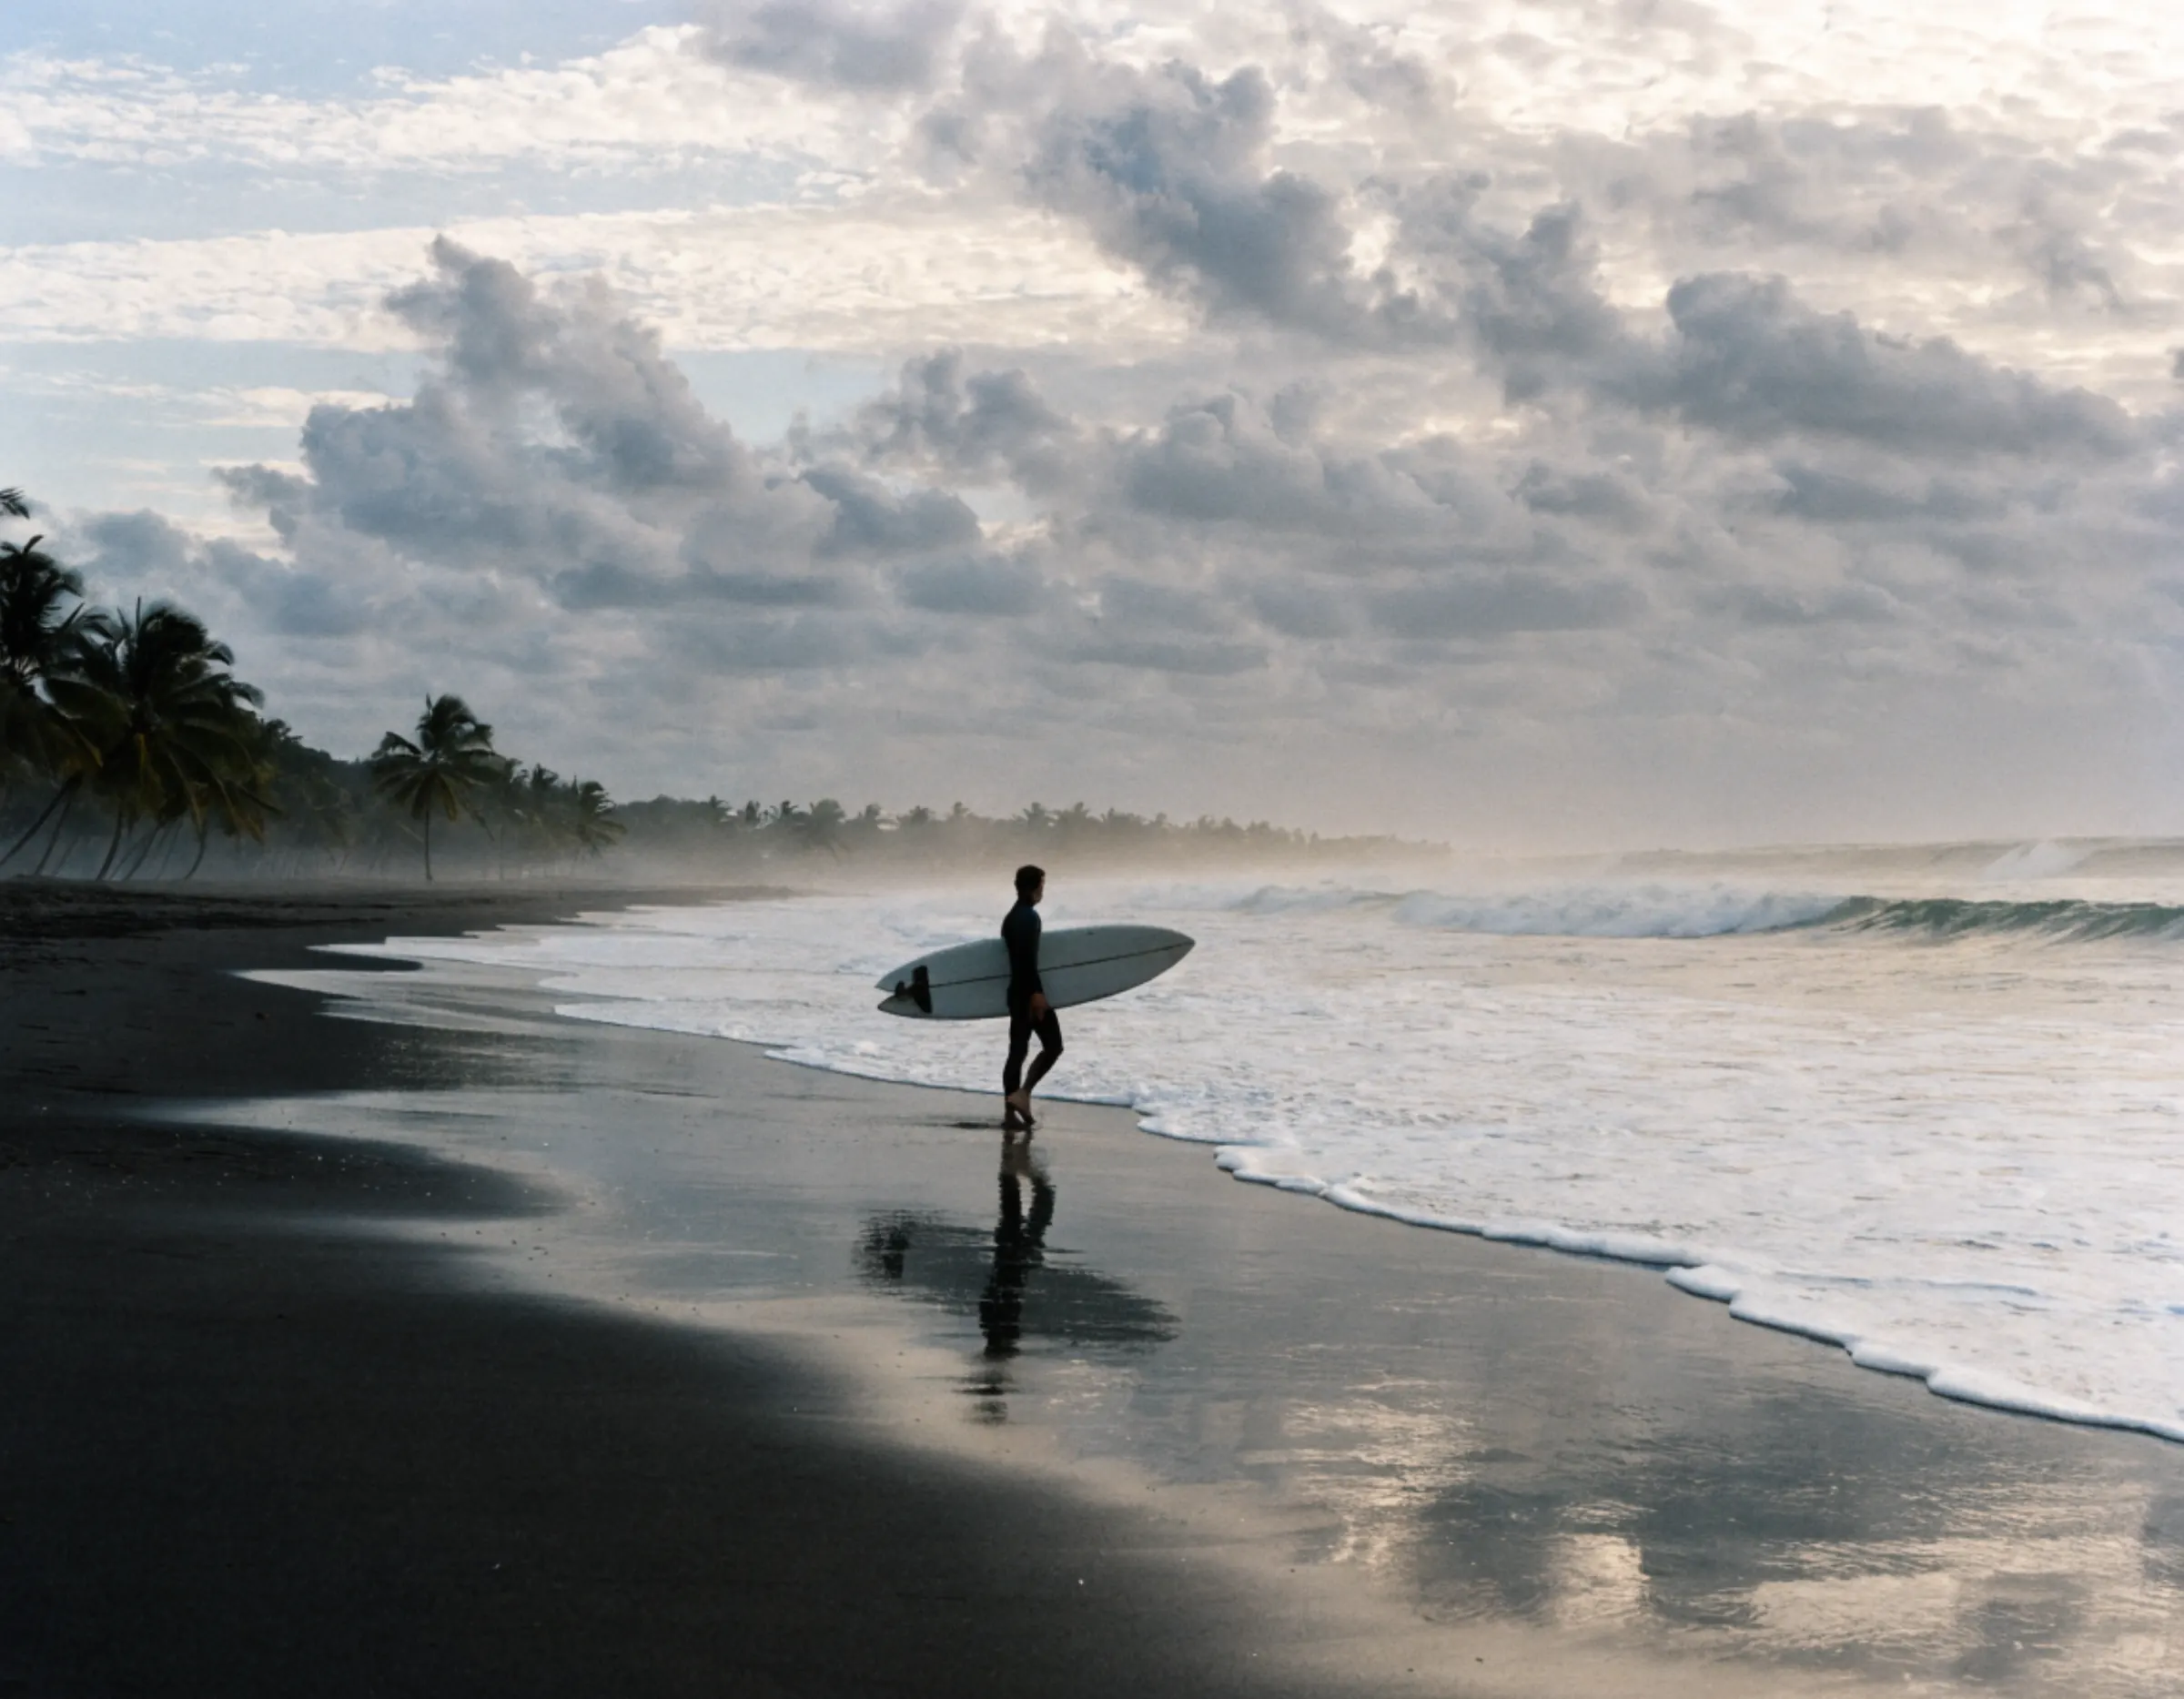
East-coast waves — school, board storage, forecasts.
Care
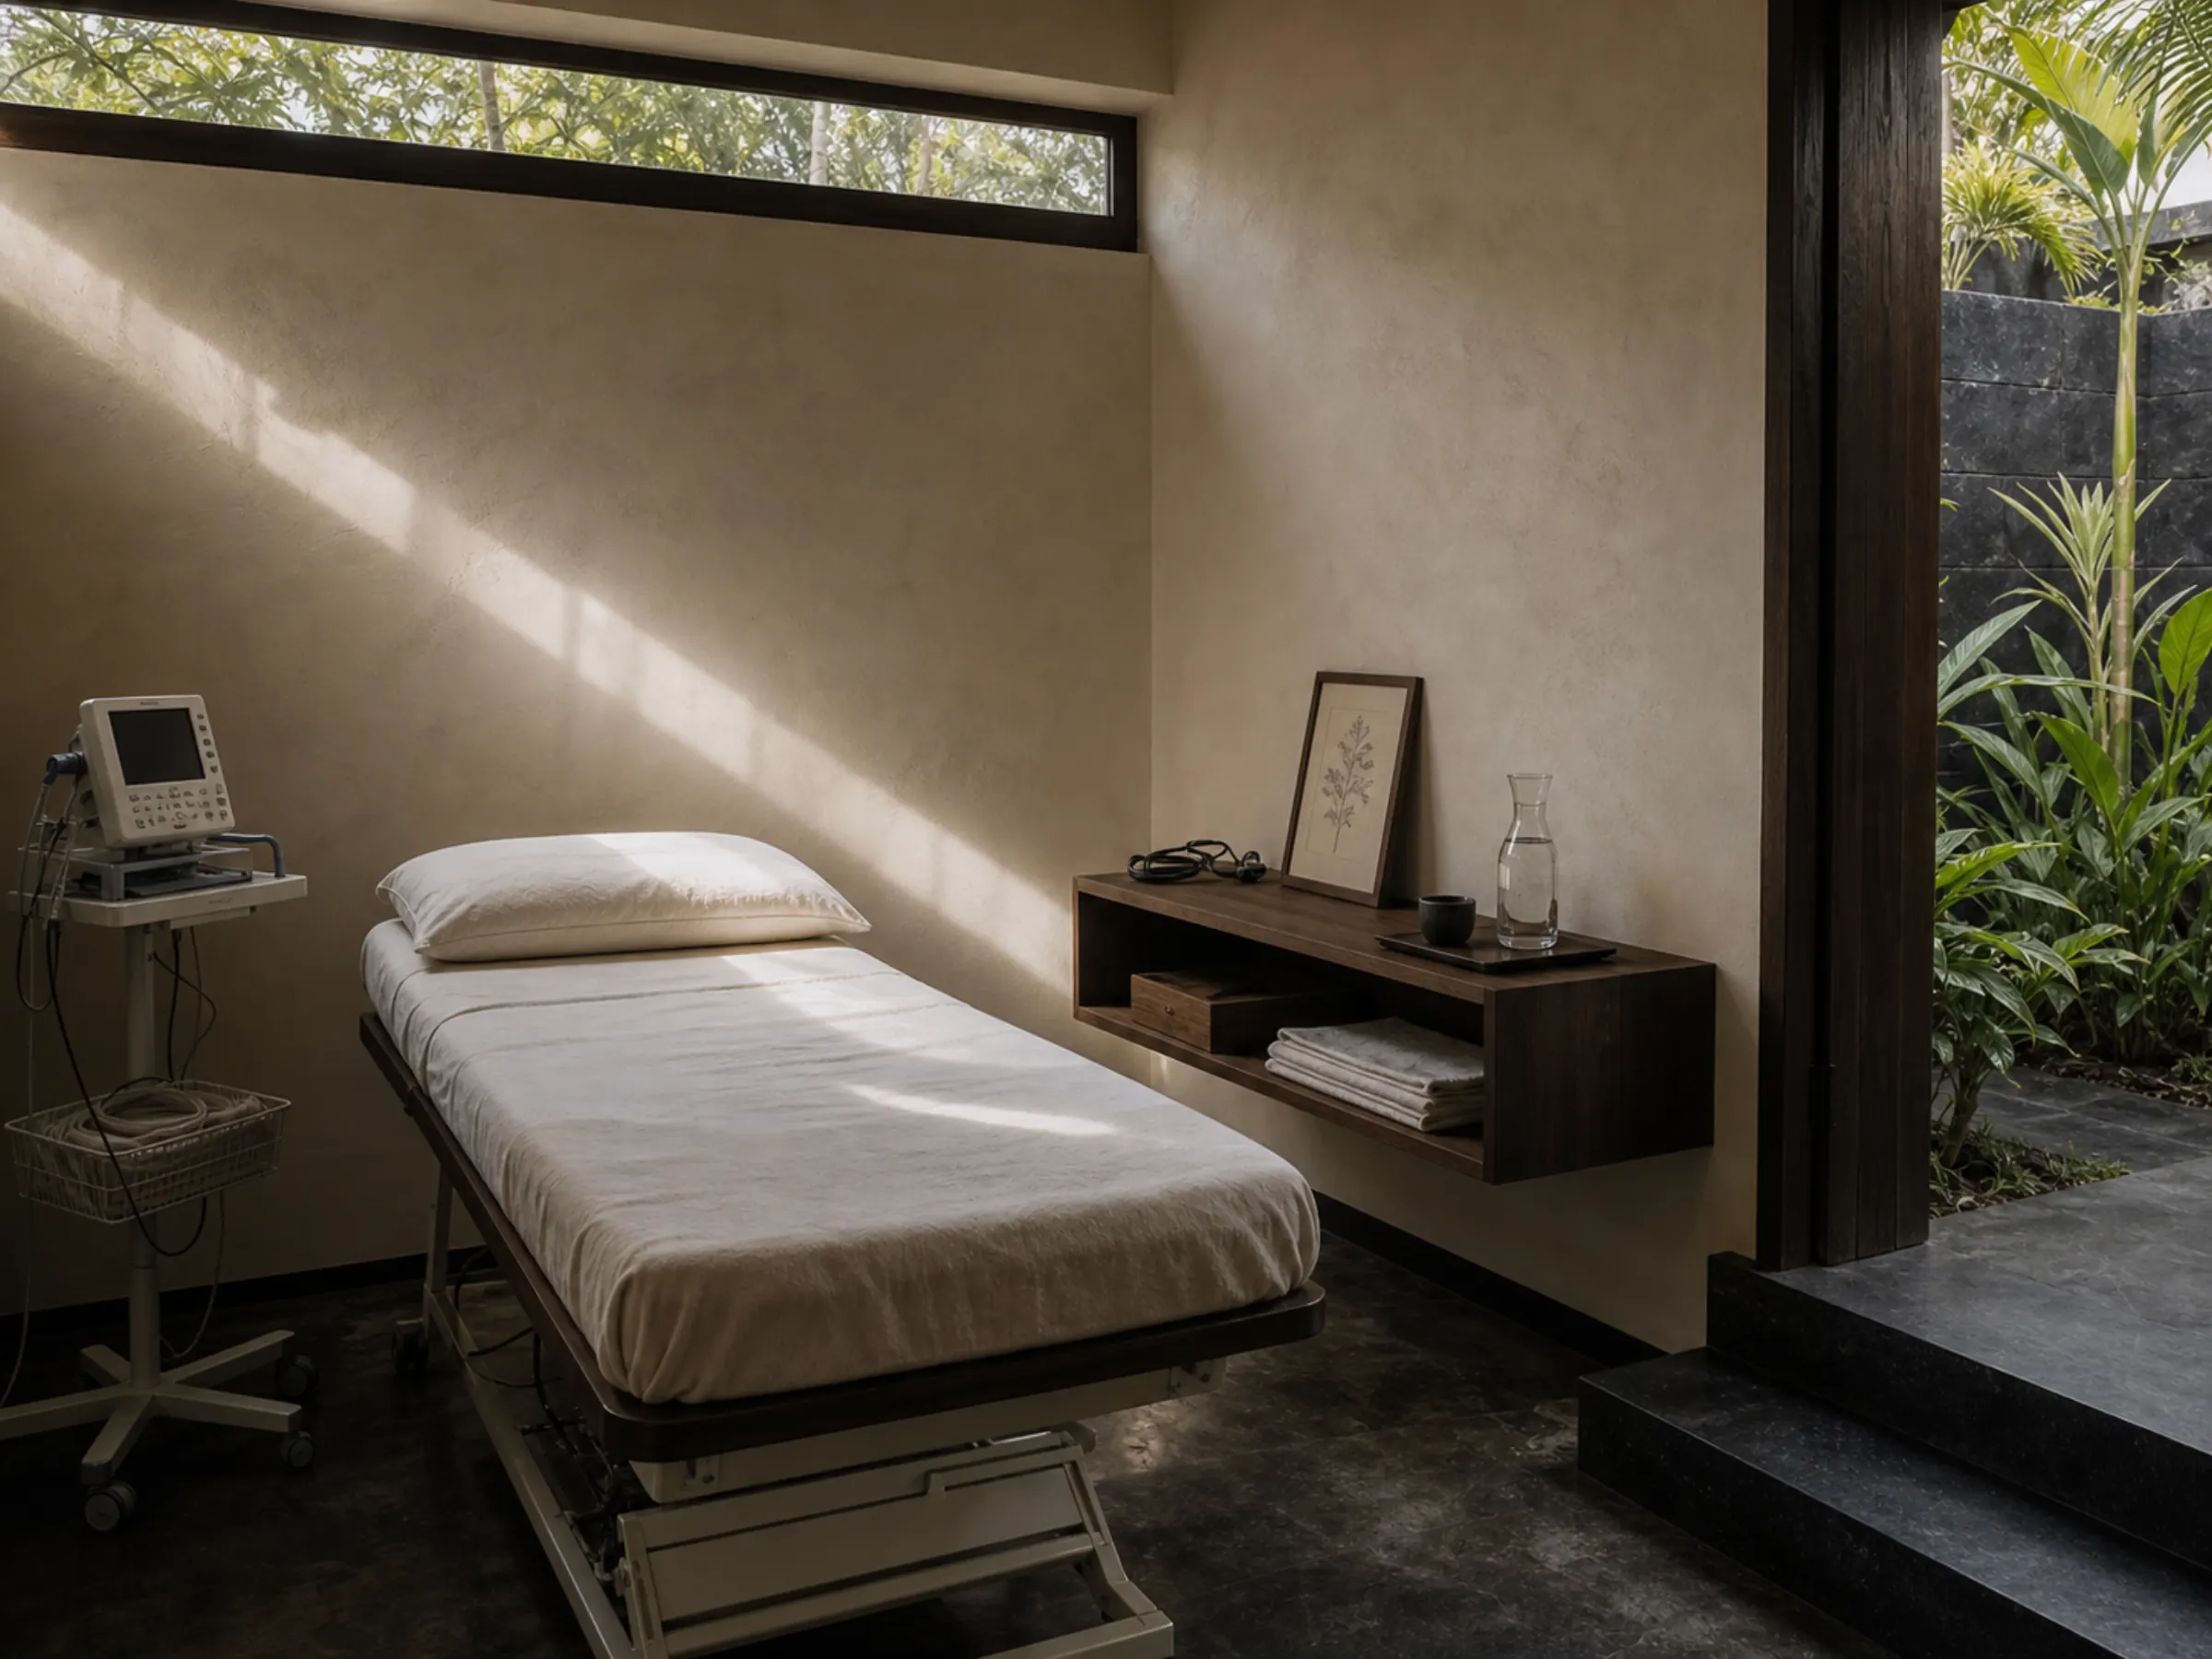
The estate’s own medicine — critical at 2.5 h from the southern hospitals.
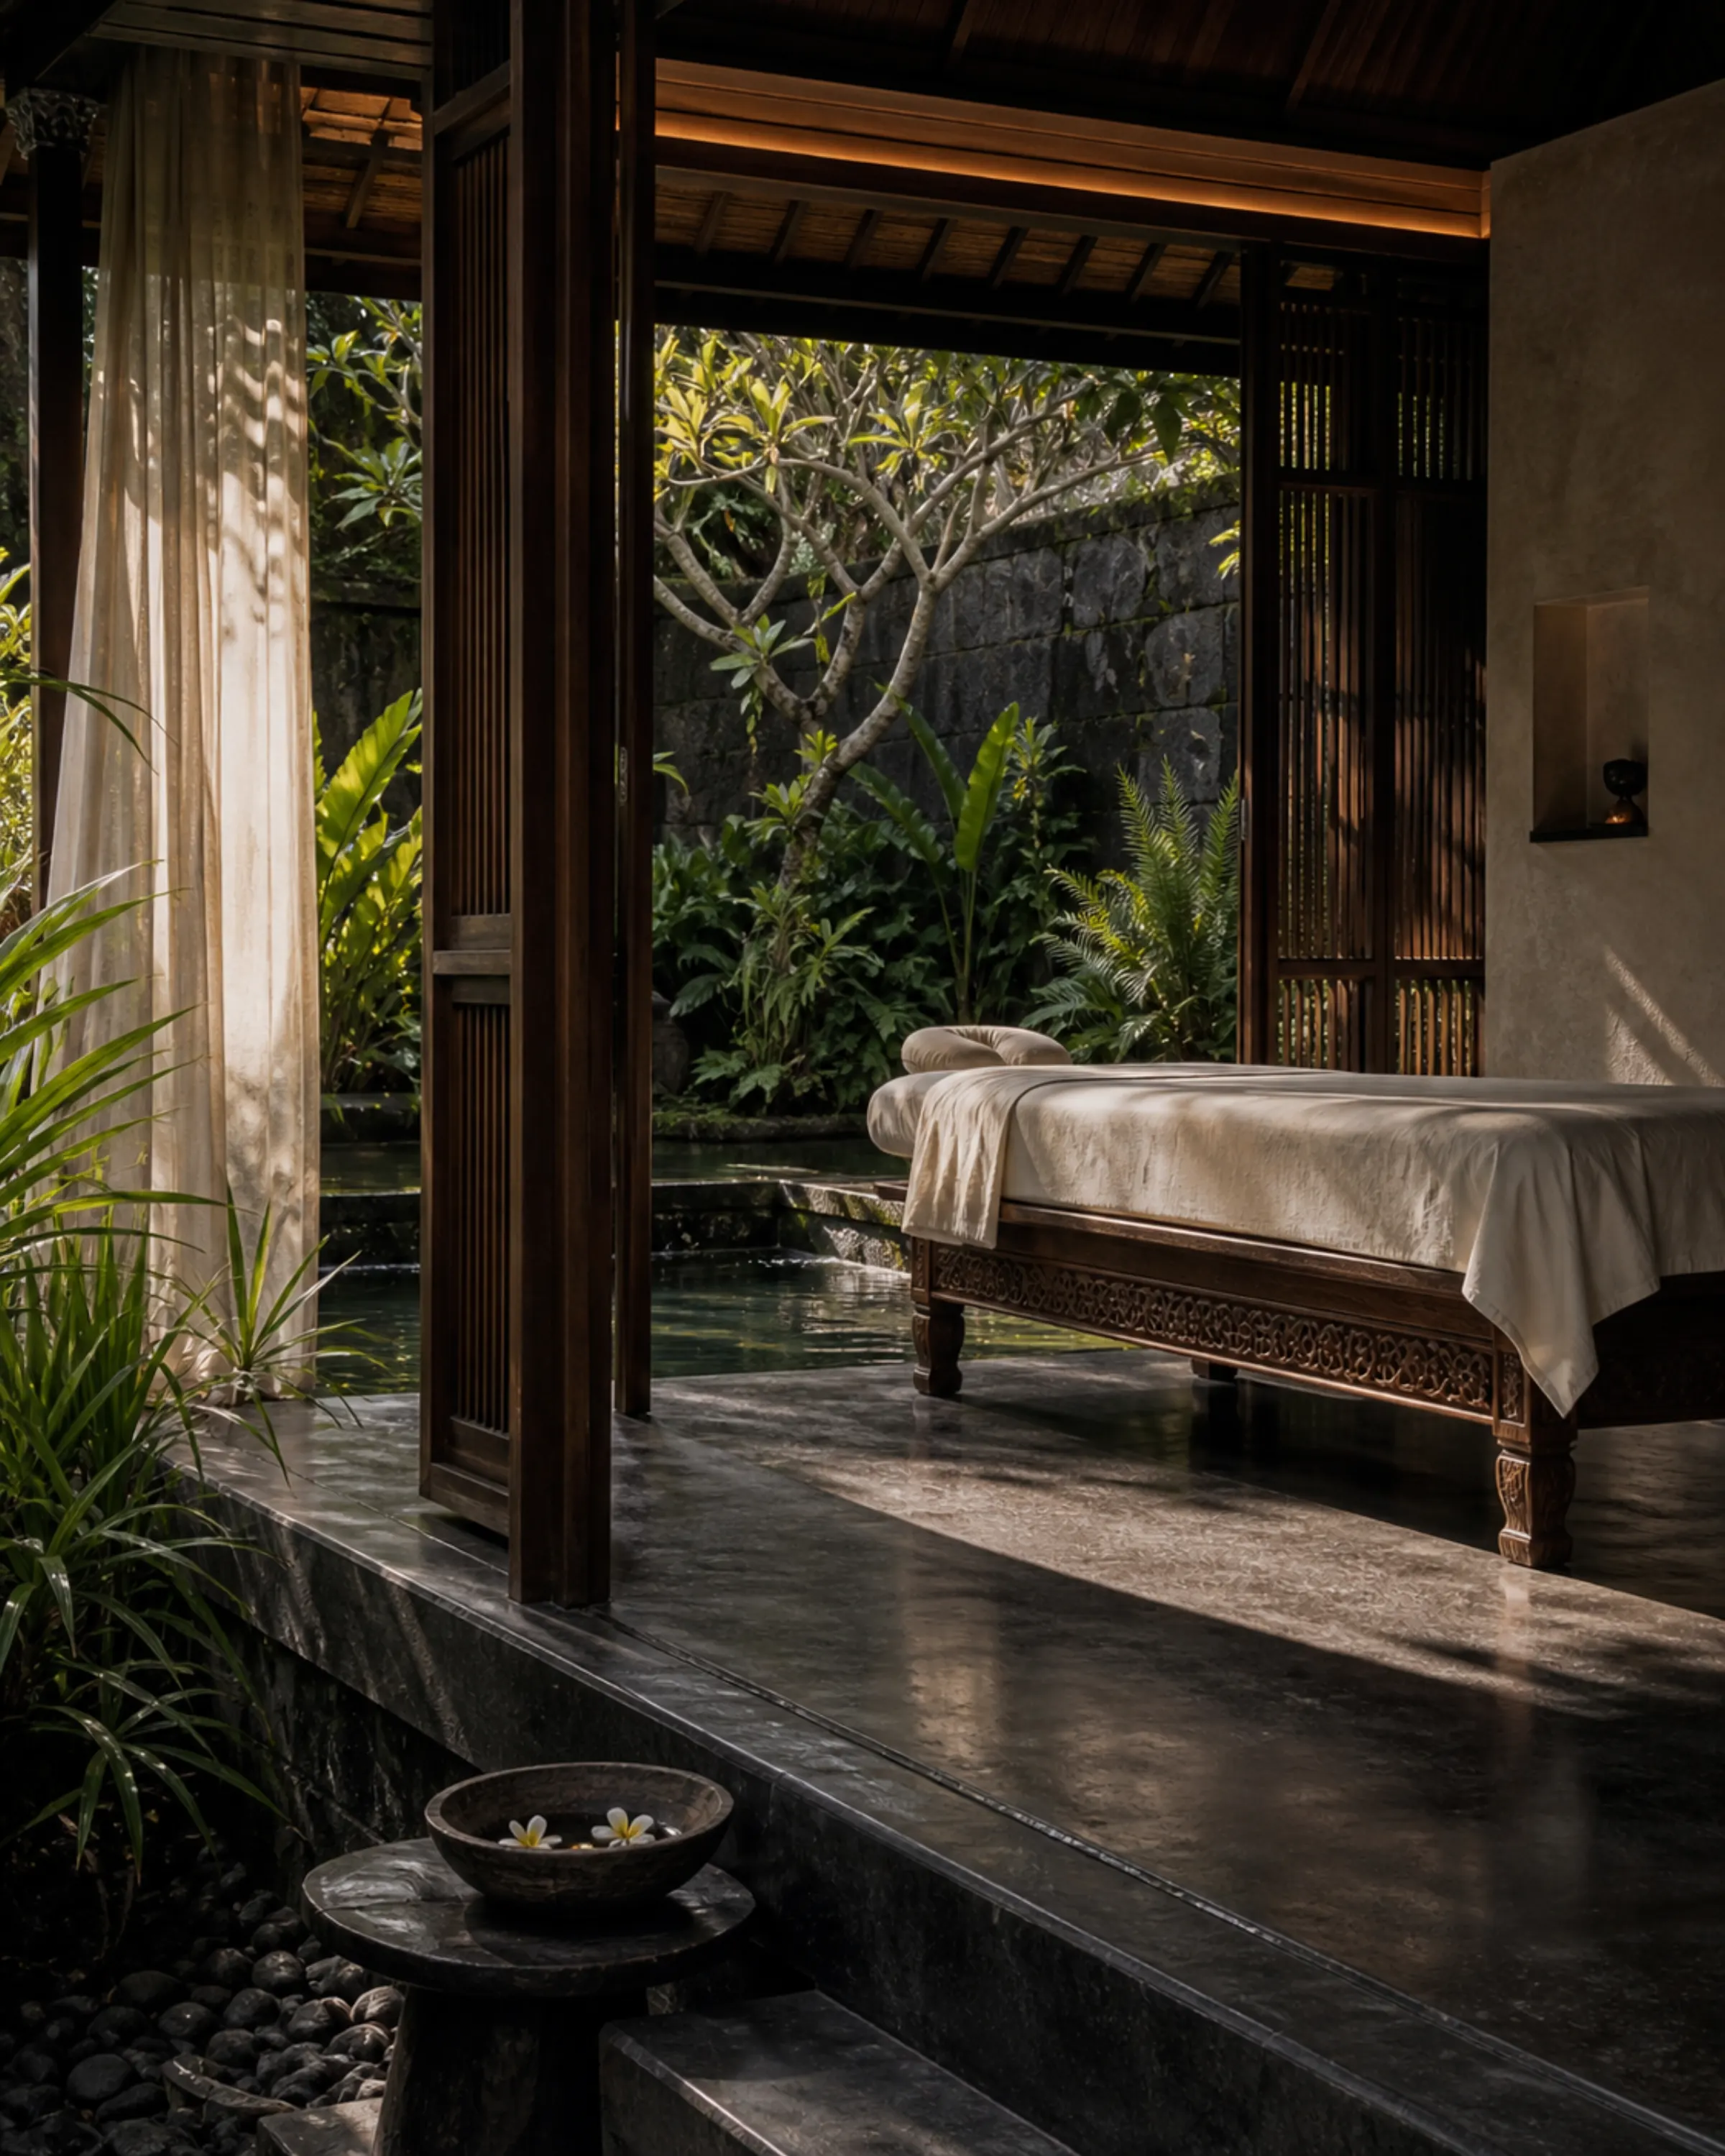
A spa complex, bathhouse and wellness practices in the calm rhythm of east Bali.
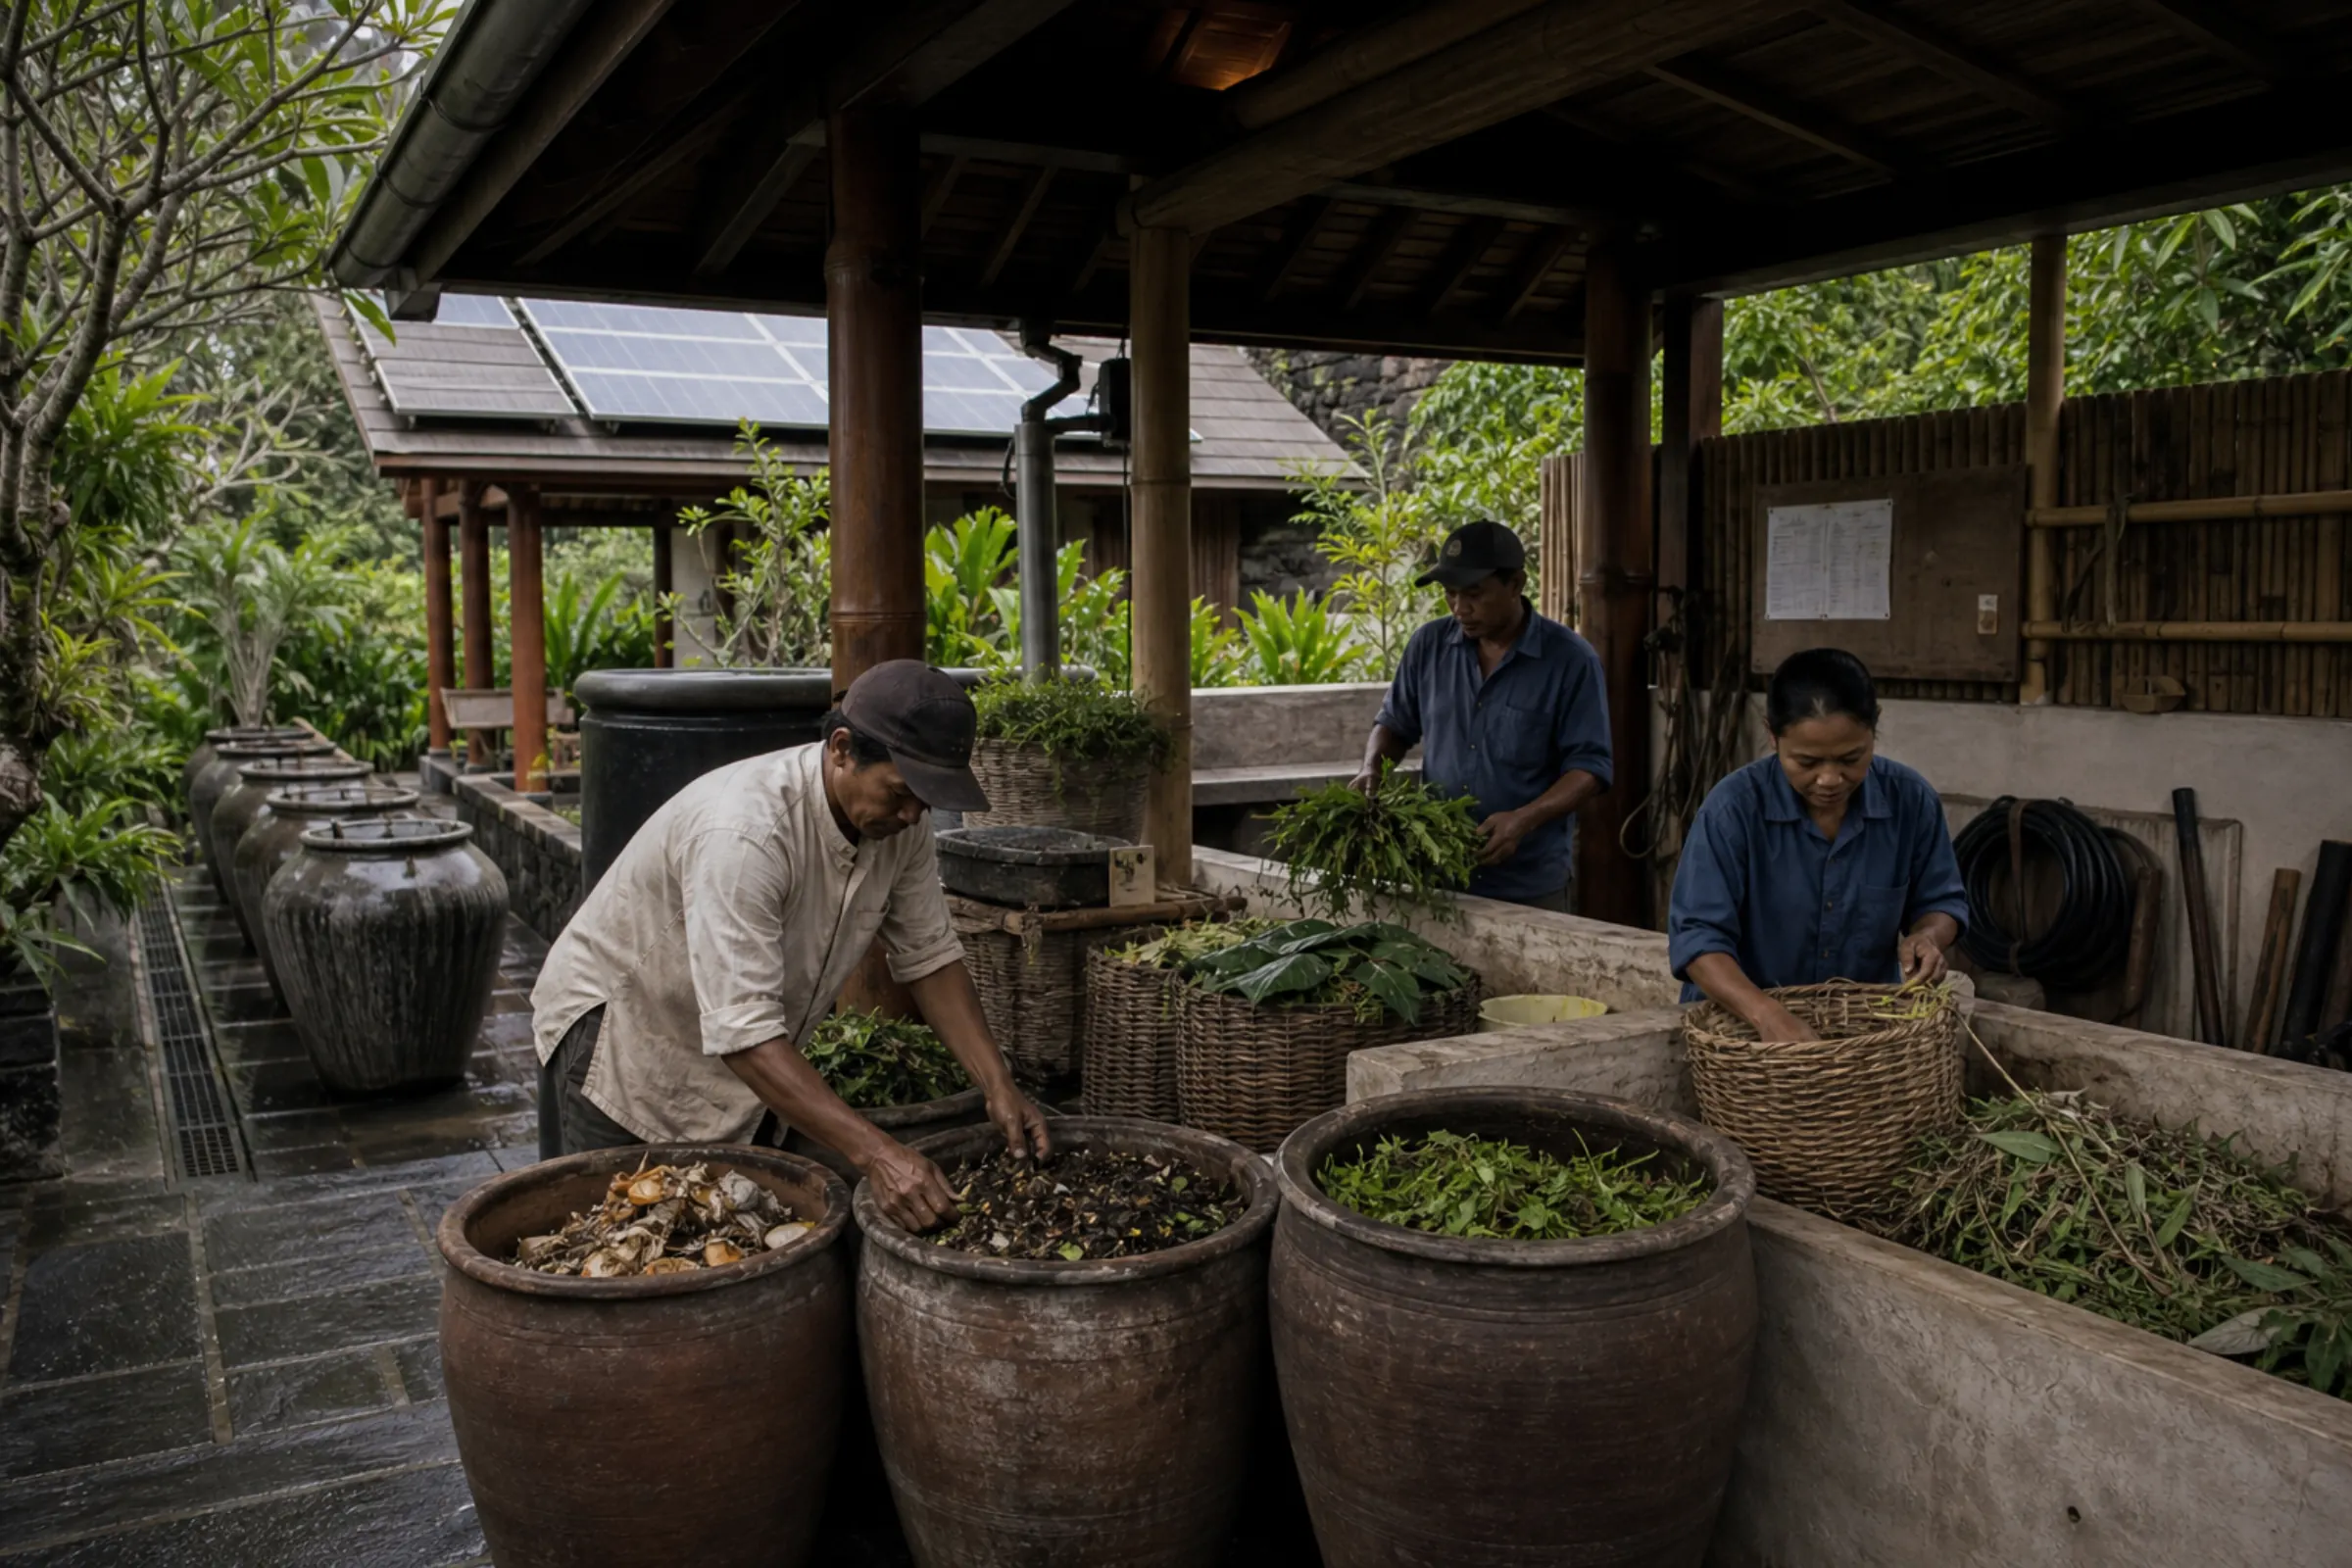
Solar, water treatment, a closed-loop waste cycle, restoration of flora and fauna.
Together
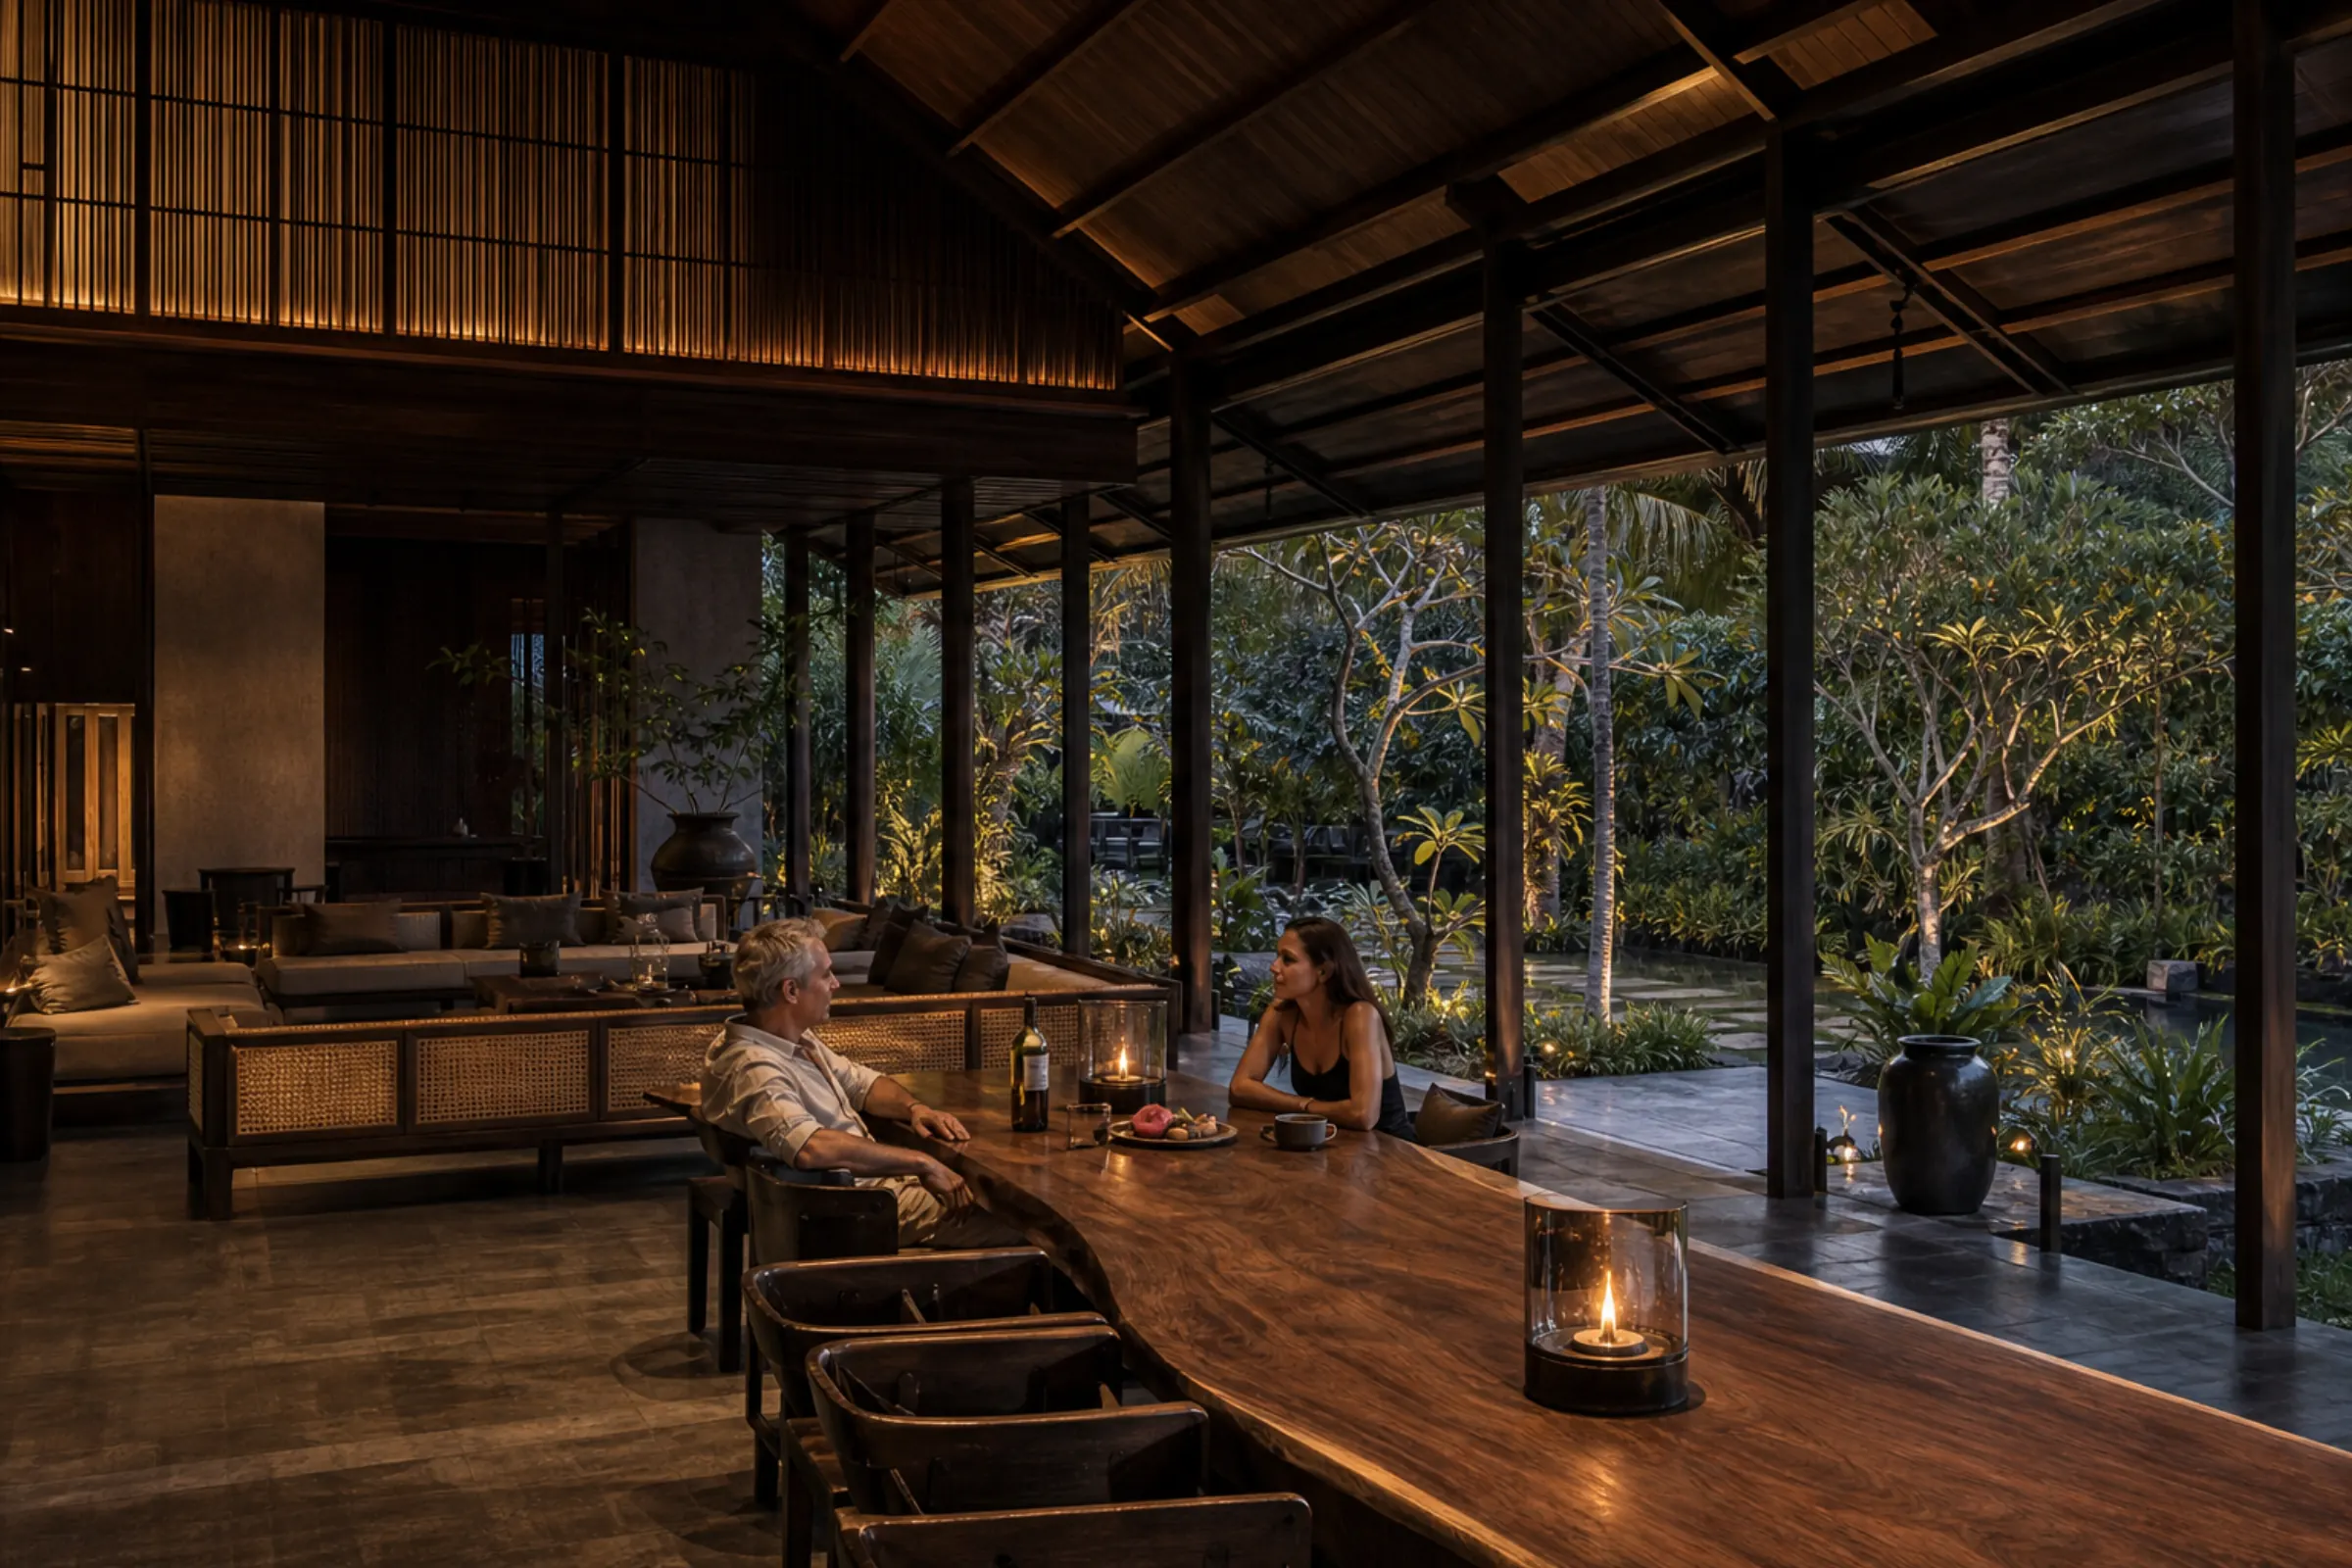
One standard of cuisine and service, jobs for local people.
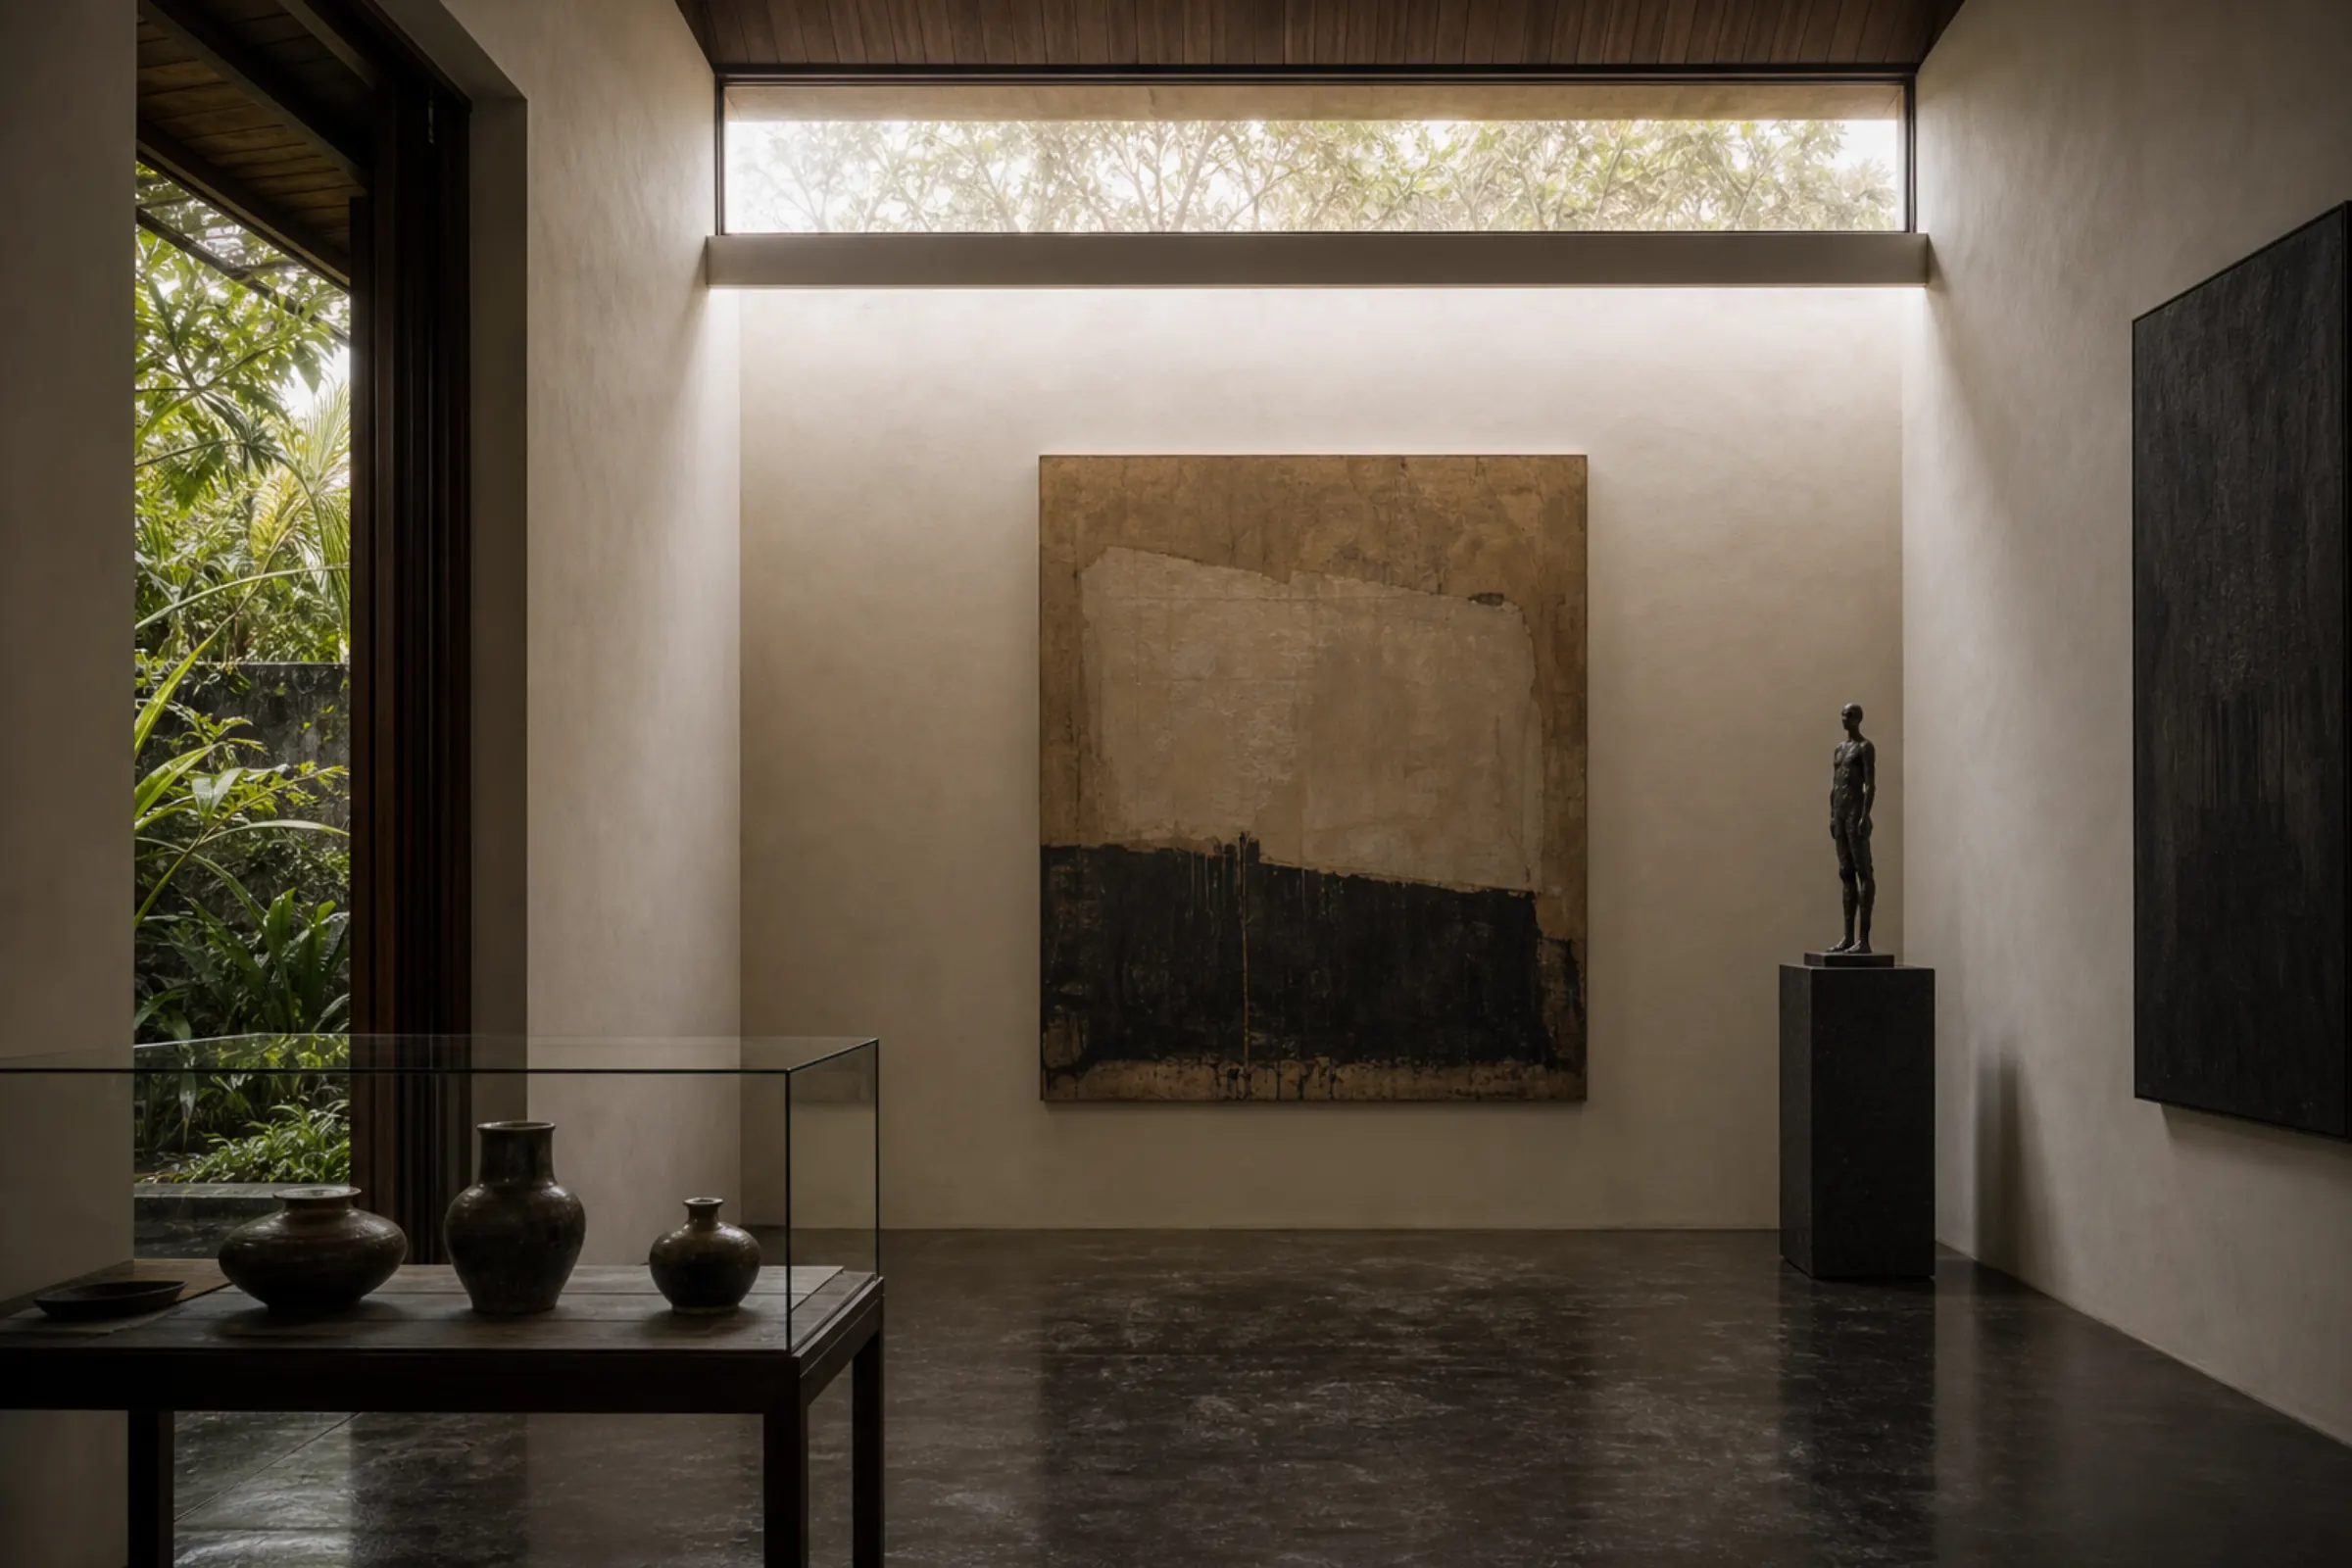
Tied to the KAZA gallery. Balinese and international art.
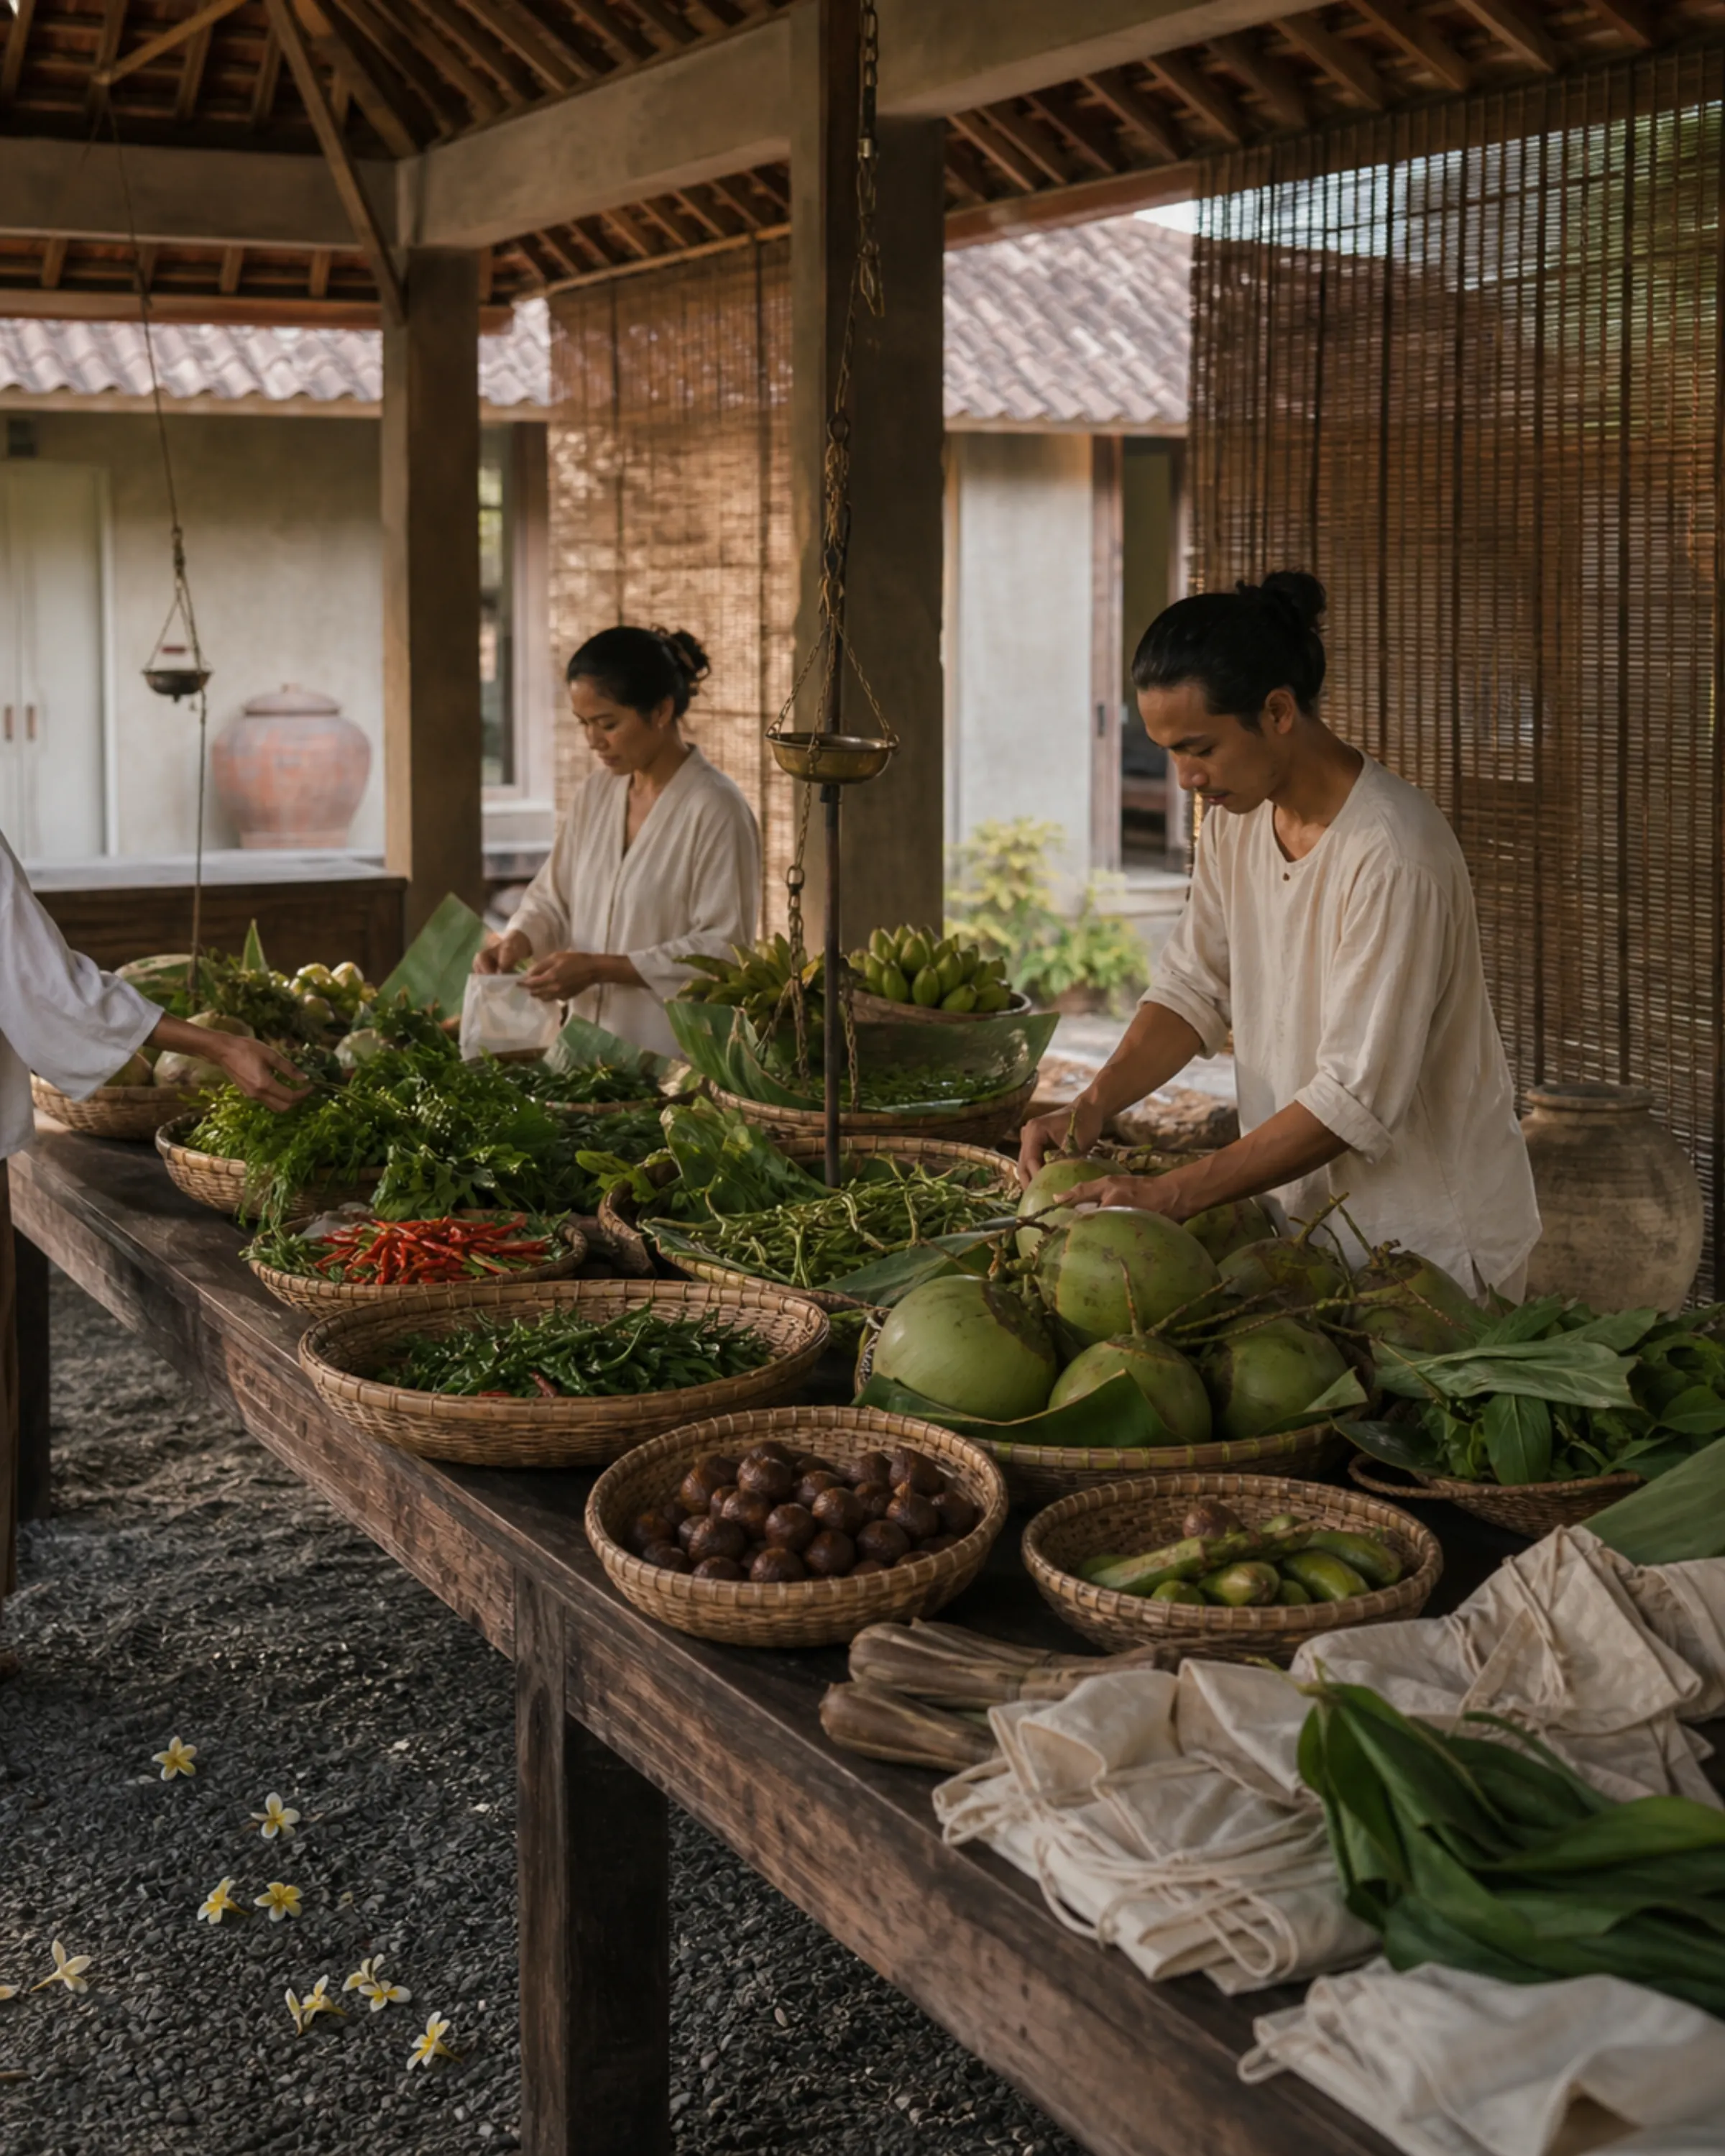
The aesthetic of the old Balinese market — without the nighttime bustle.
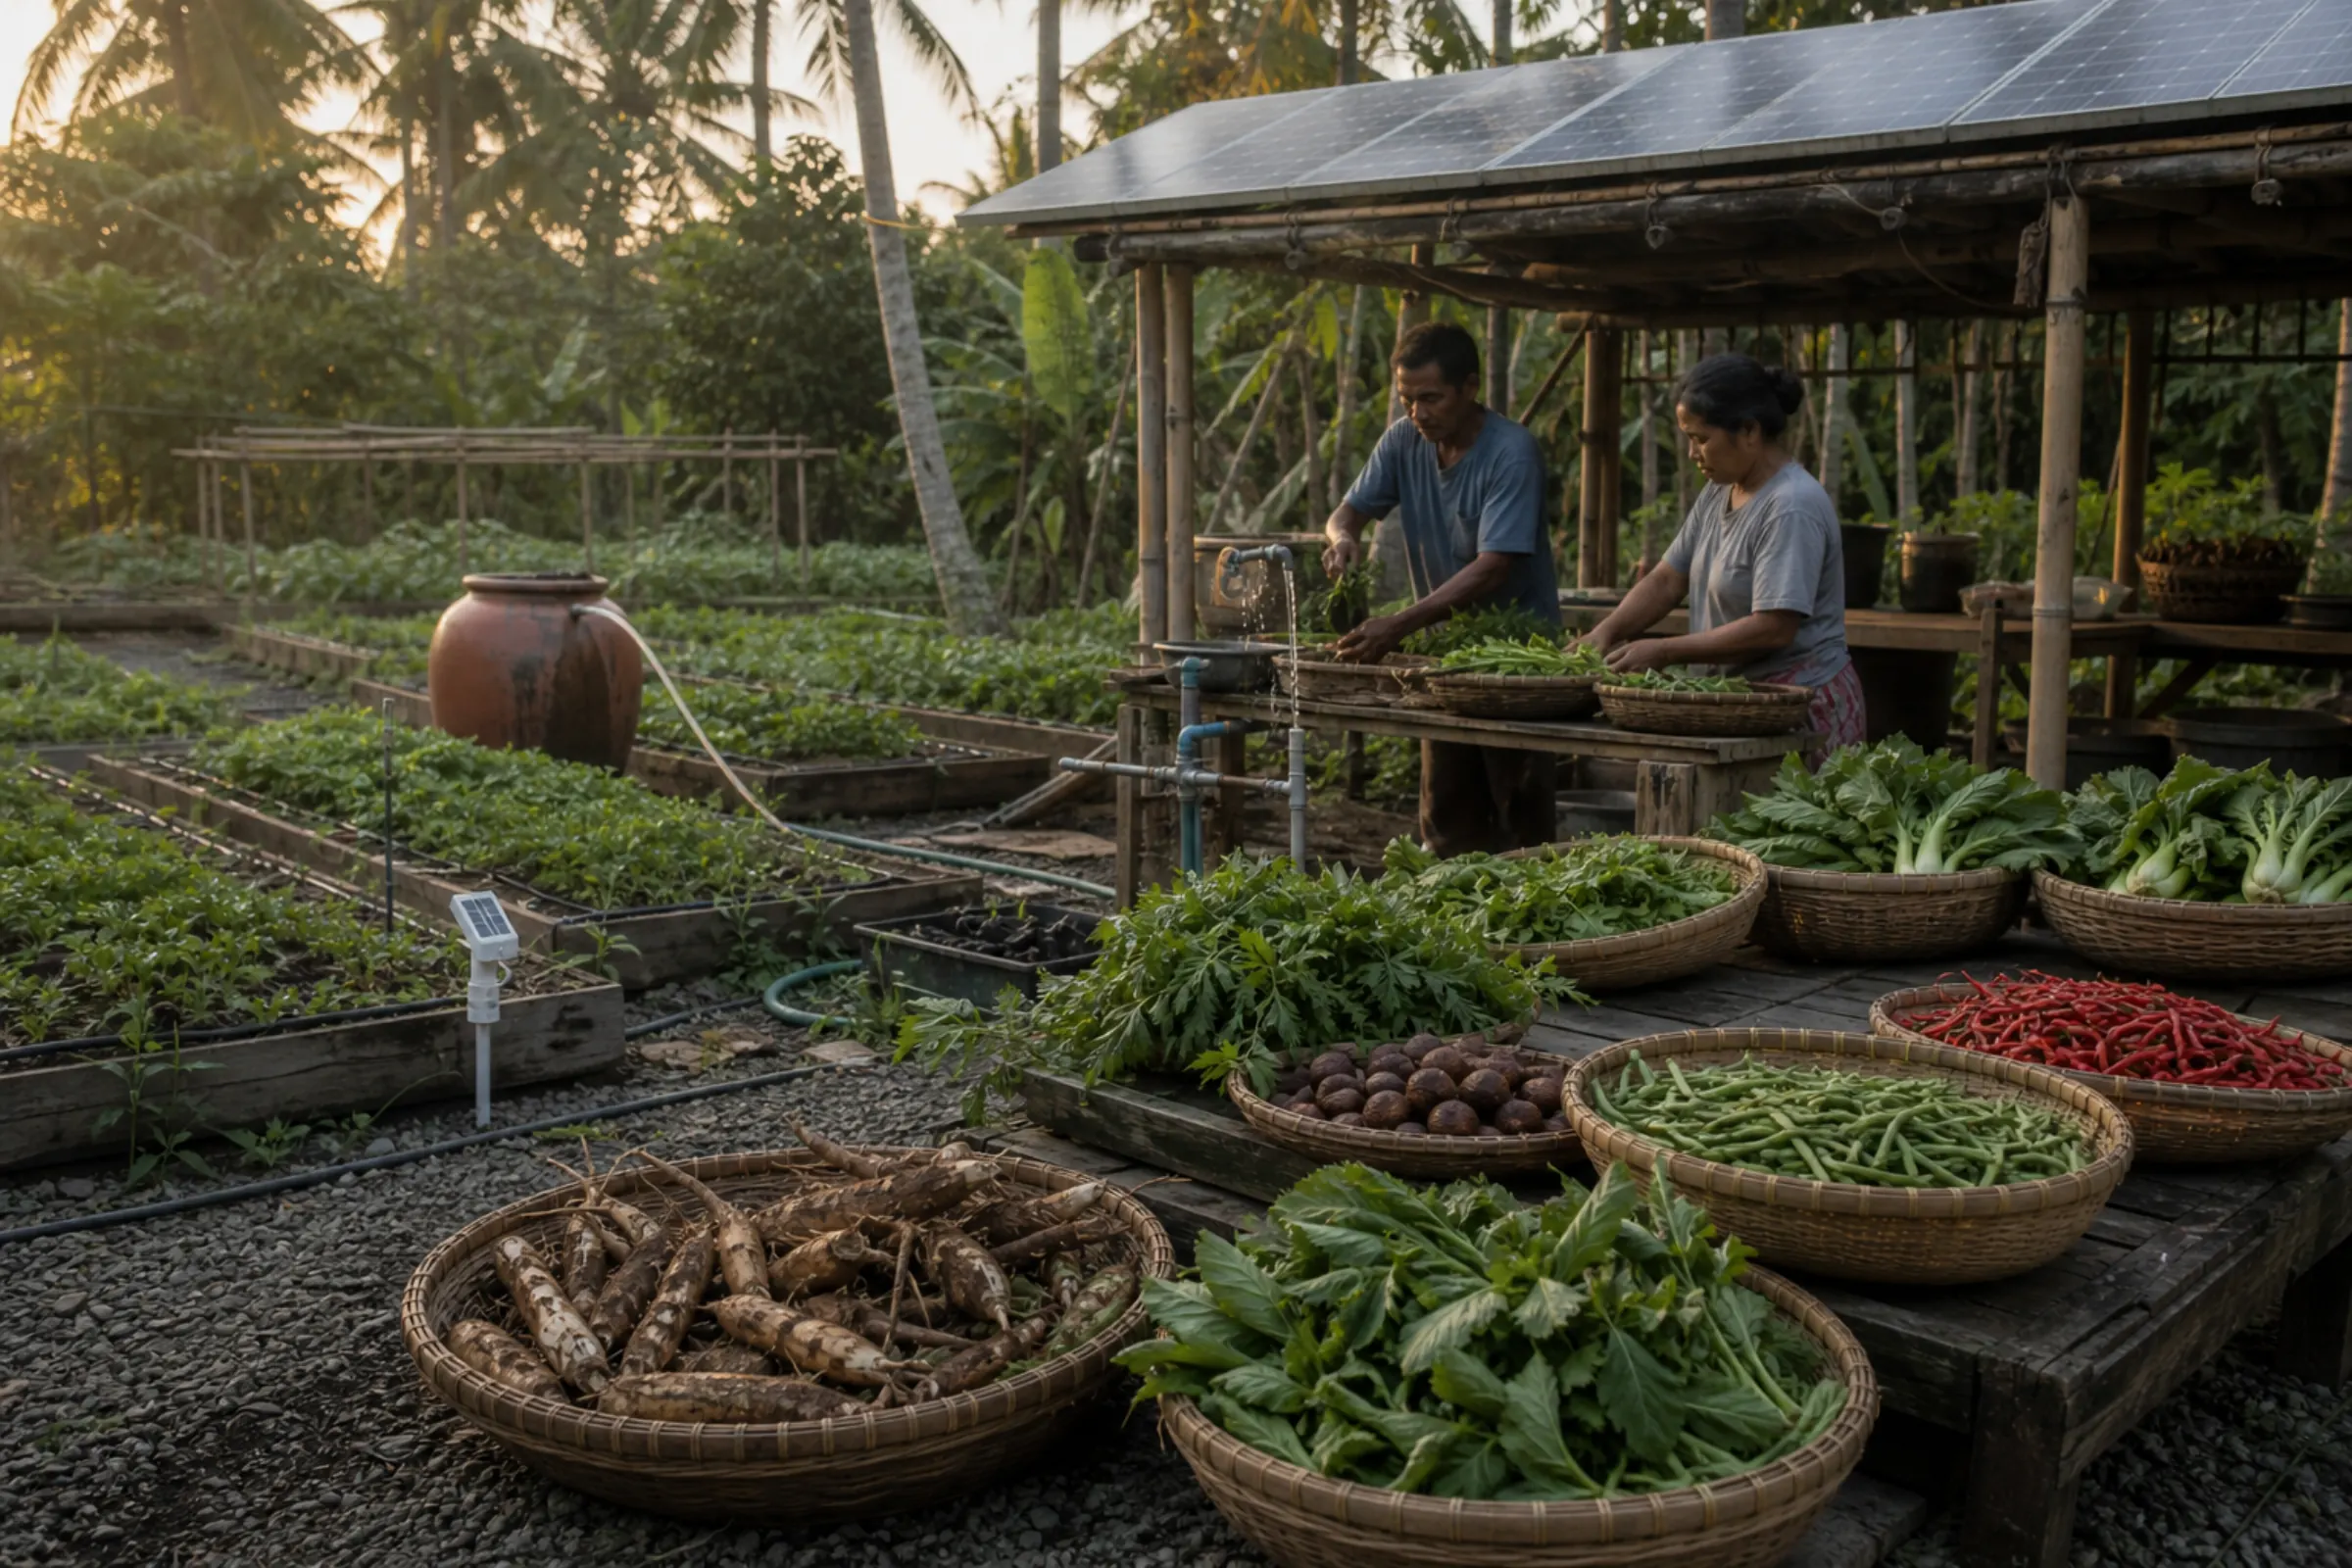
Regenerative agriculture, organic produce for the restaurants, soil restoration.
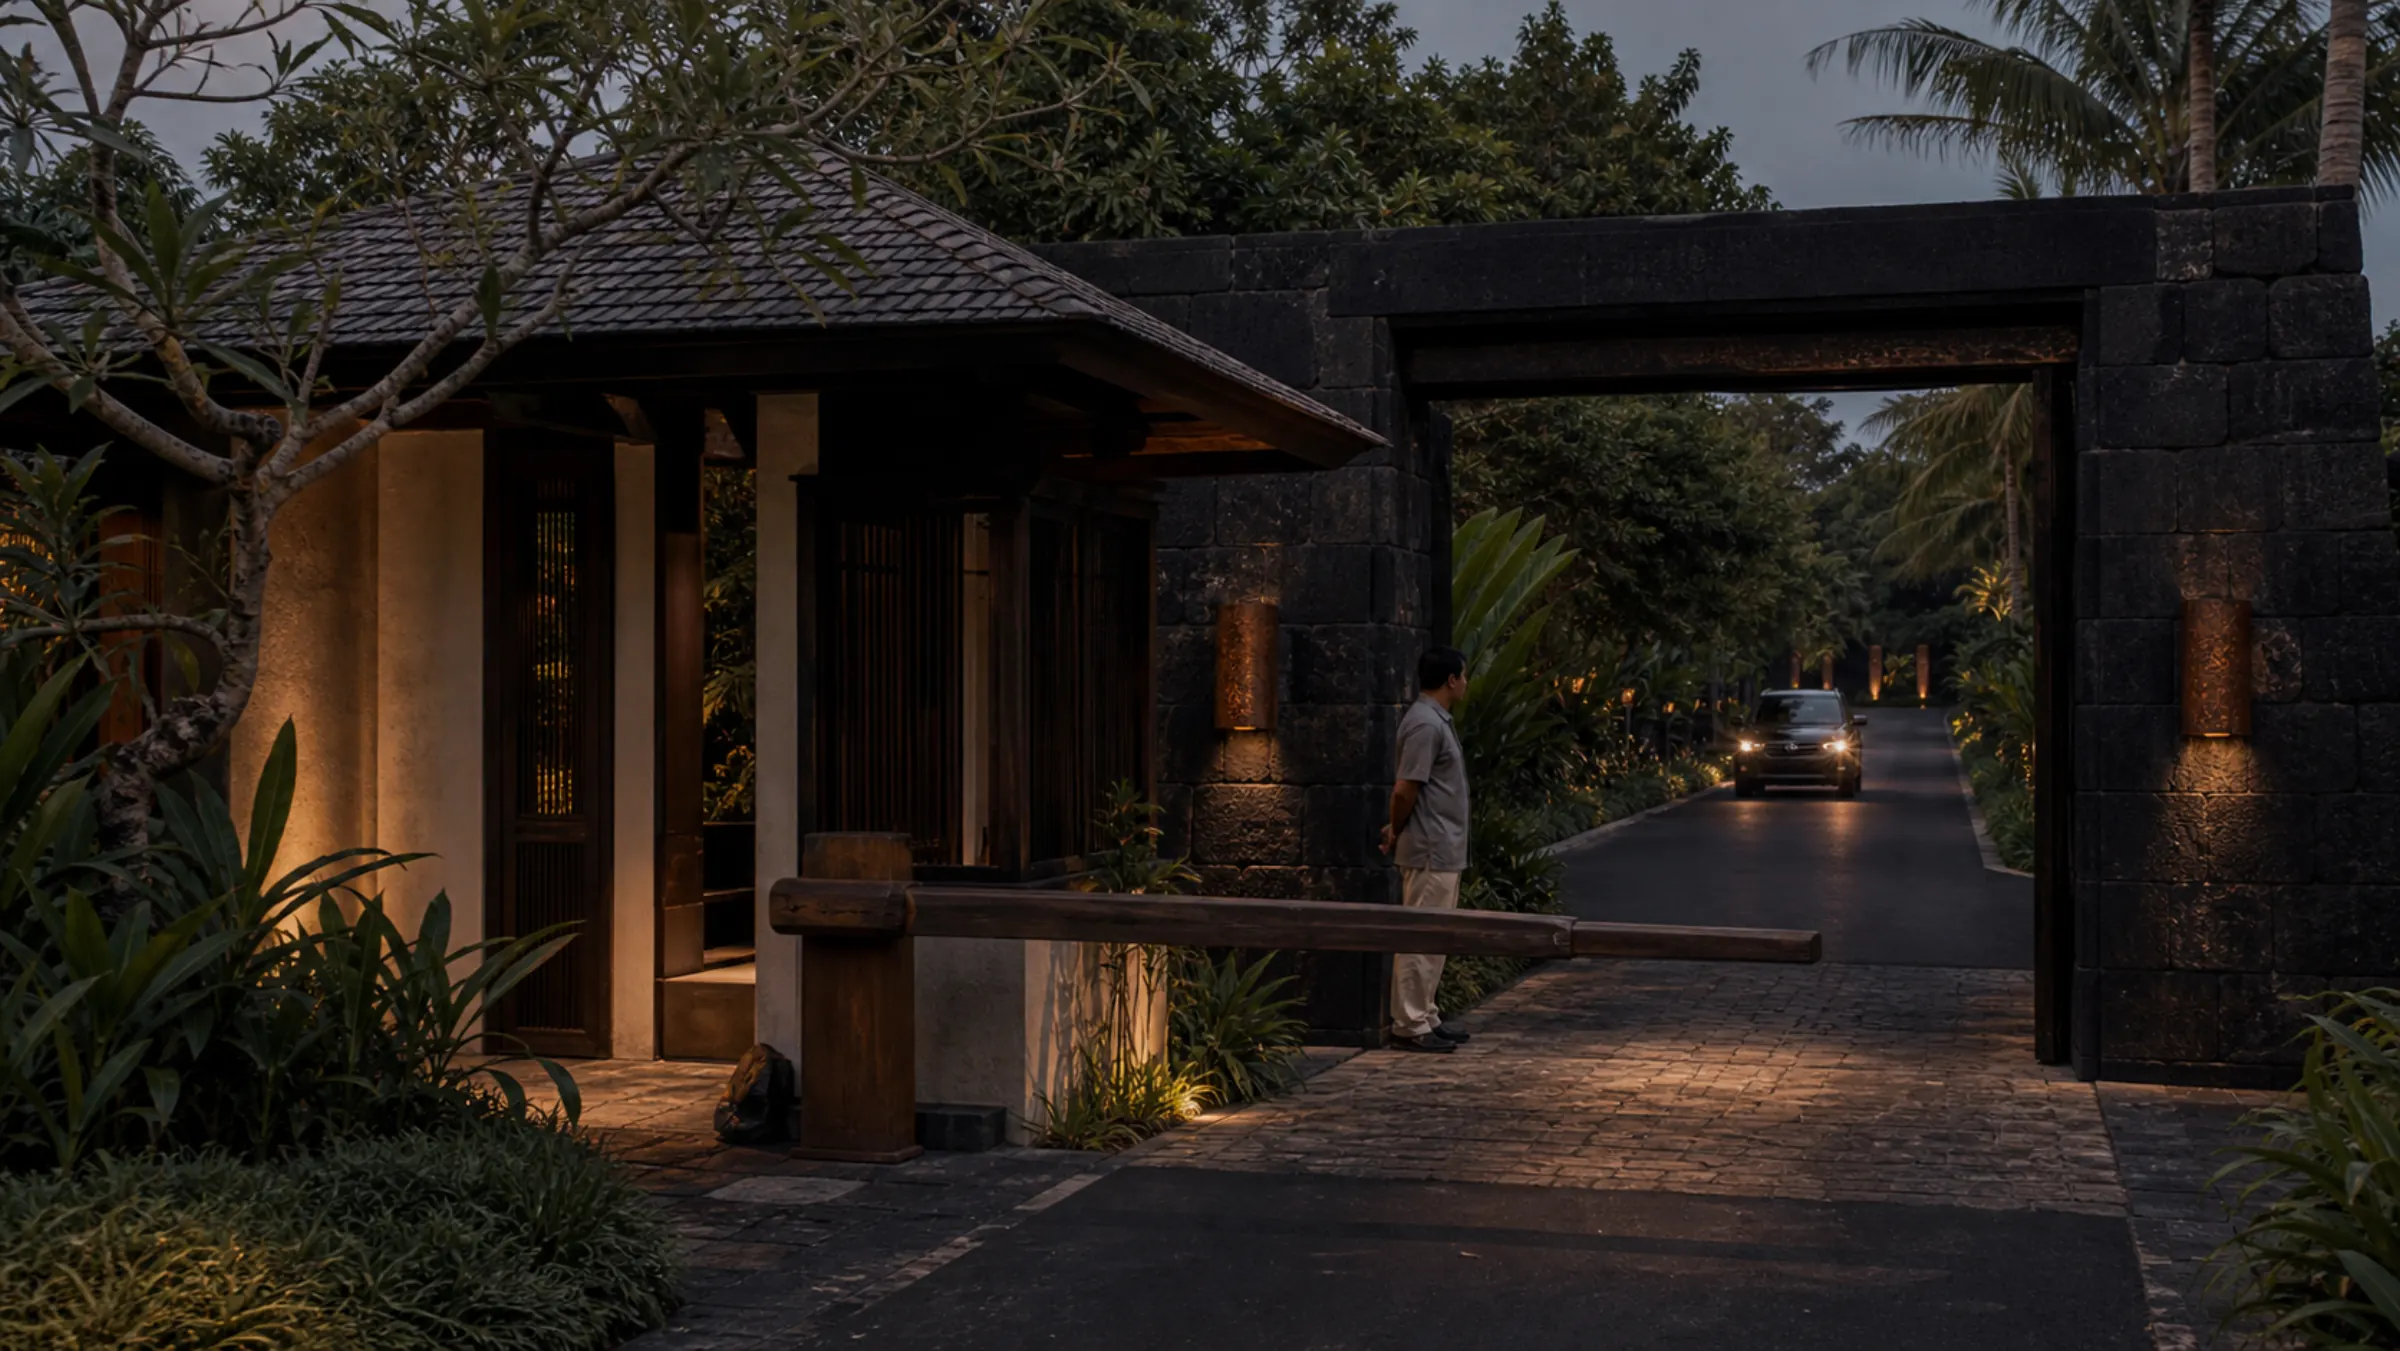
A gated estate, video surveillance, round-the-clock security.
What you will not find here
No nightclubs and no big DJ stages. No motocross, no shooting range. That is the language of Canggu and the Bukit, not Candidasa. Roya Desa is calm. Energy and high-intensity sport belong to other Everville projects — Roya Dreamland in Pecatu. Here: quiet, the sea, the mountain, and respect for the village.
How we build
Balinese in form. Modern in comfort. Neither one without the other.
The Miami-coast vocabulary the previous developer drew was categorically rejected by the Bali authorities and the local community. This land asks for a different language.
Balinese law and Balinese custom are not obstacles to be worked around. They are the brief. Every home at Roya Desa is designed to the principles below, together with Indonesian architects, the banjar, and a pemangku (priest) who verifies the orientation.
i.
No building taller than a palm.
The Karangasem rule — nothing above fifteen metres, in practice nothing above a coconut palm — is treated not as a constraint but as a discipline. Roya Desa is horizontal, layered, low.
ii.
Kaja and kelod — on every plot.
Every villa is oriented along the sacred mountain–sea axis. Family shrines (sanggah) face Agung. Service areas face the sea. No floor plan runs against the direction in which the island prays.
iii.
Materials from the island.
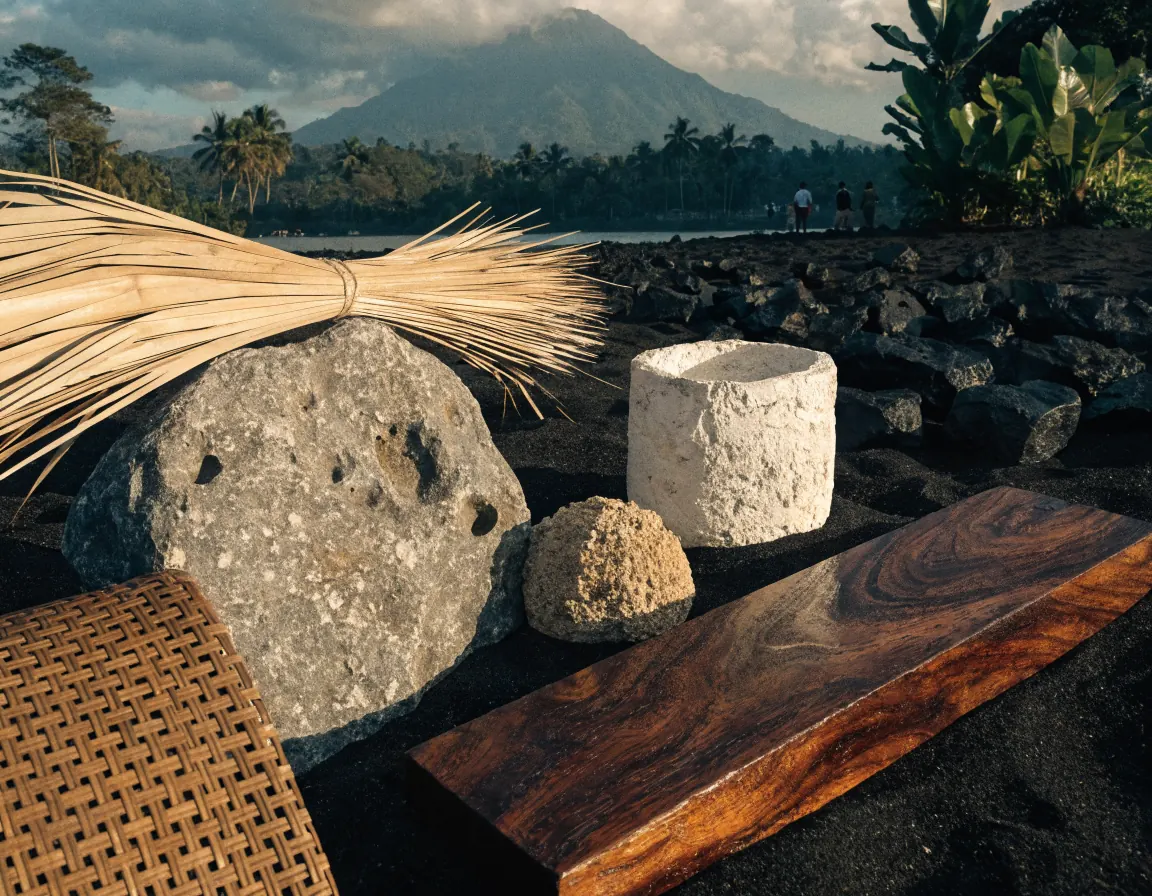
Paras stone from Karangasem. Teak and merbau from certified Indonesian forests. Alang-alang thatch where it belongs. Lime plaster instead of paint. Concrete used honestly, not disguised as something else. No drywall.
iv.
Air first, then air-conditioning.
Cross-ventilation, deep roof overhangs, shaded courtyards, ceiling fans. Air-conditioning is placed where a guest truly needs it (bedrooms) — not by default. First the villa is reconciled with the climate — and only then sealed where required.
v.
A compound, not a cottage.
The Balinese family compound — several pavilions around a courtyard, a garden between them — is the design grammar. Not an American detached house dropped on a beach.
vi.
The banjar before the brochure.
No design is published and no stone is laid until the village council has been briefed, the priest has blessed the orientation, and the neighbouring farmers understand what is being built beside them. This is both the law and basic decency.
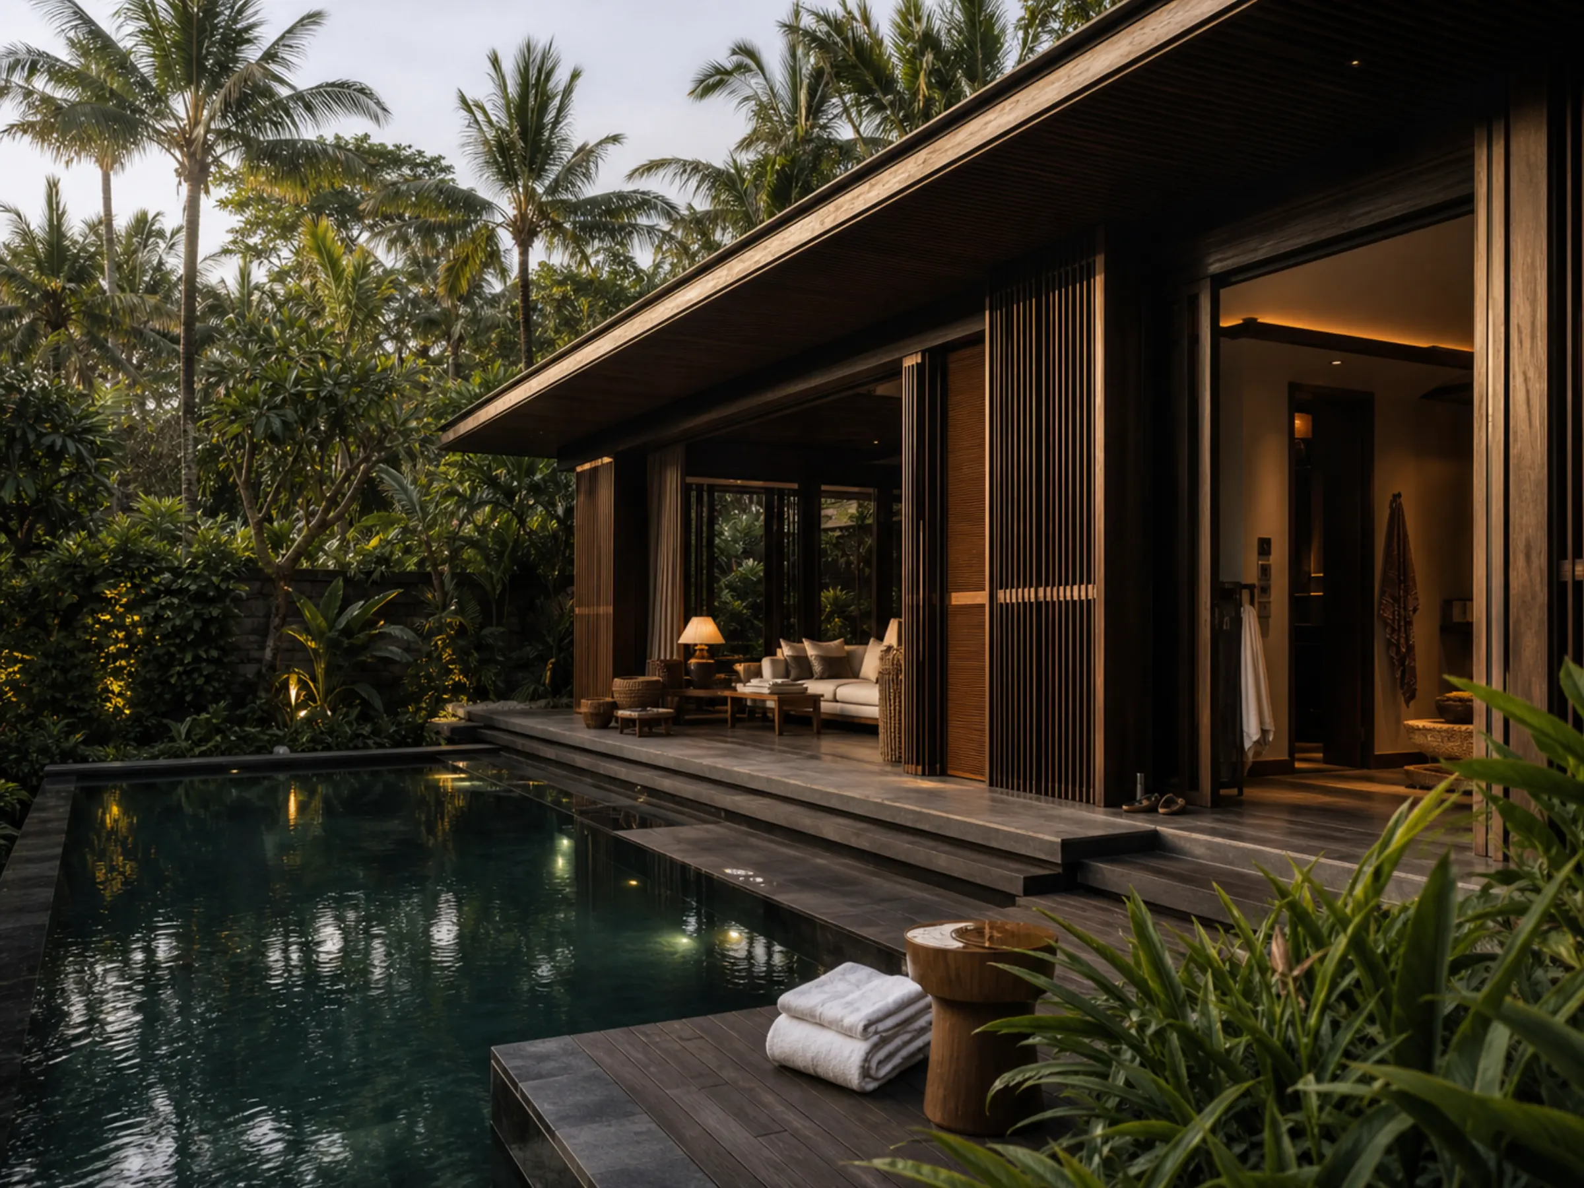
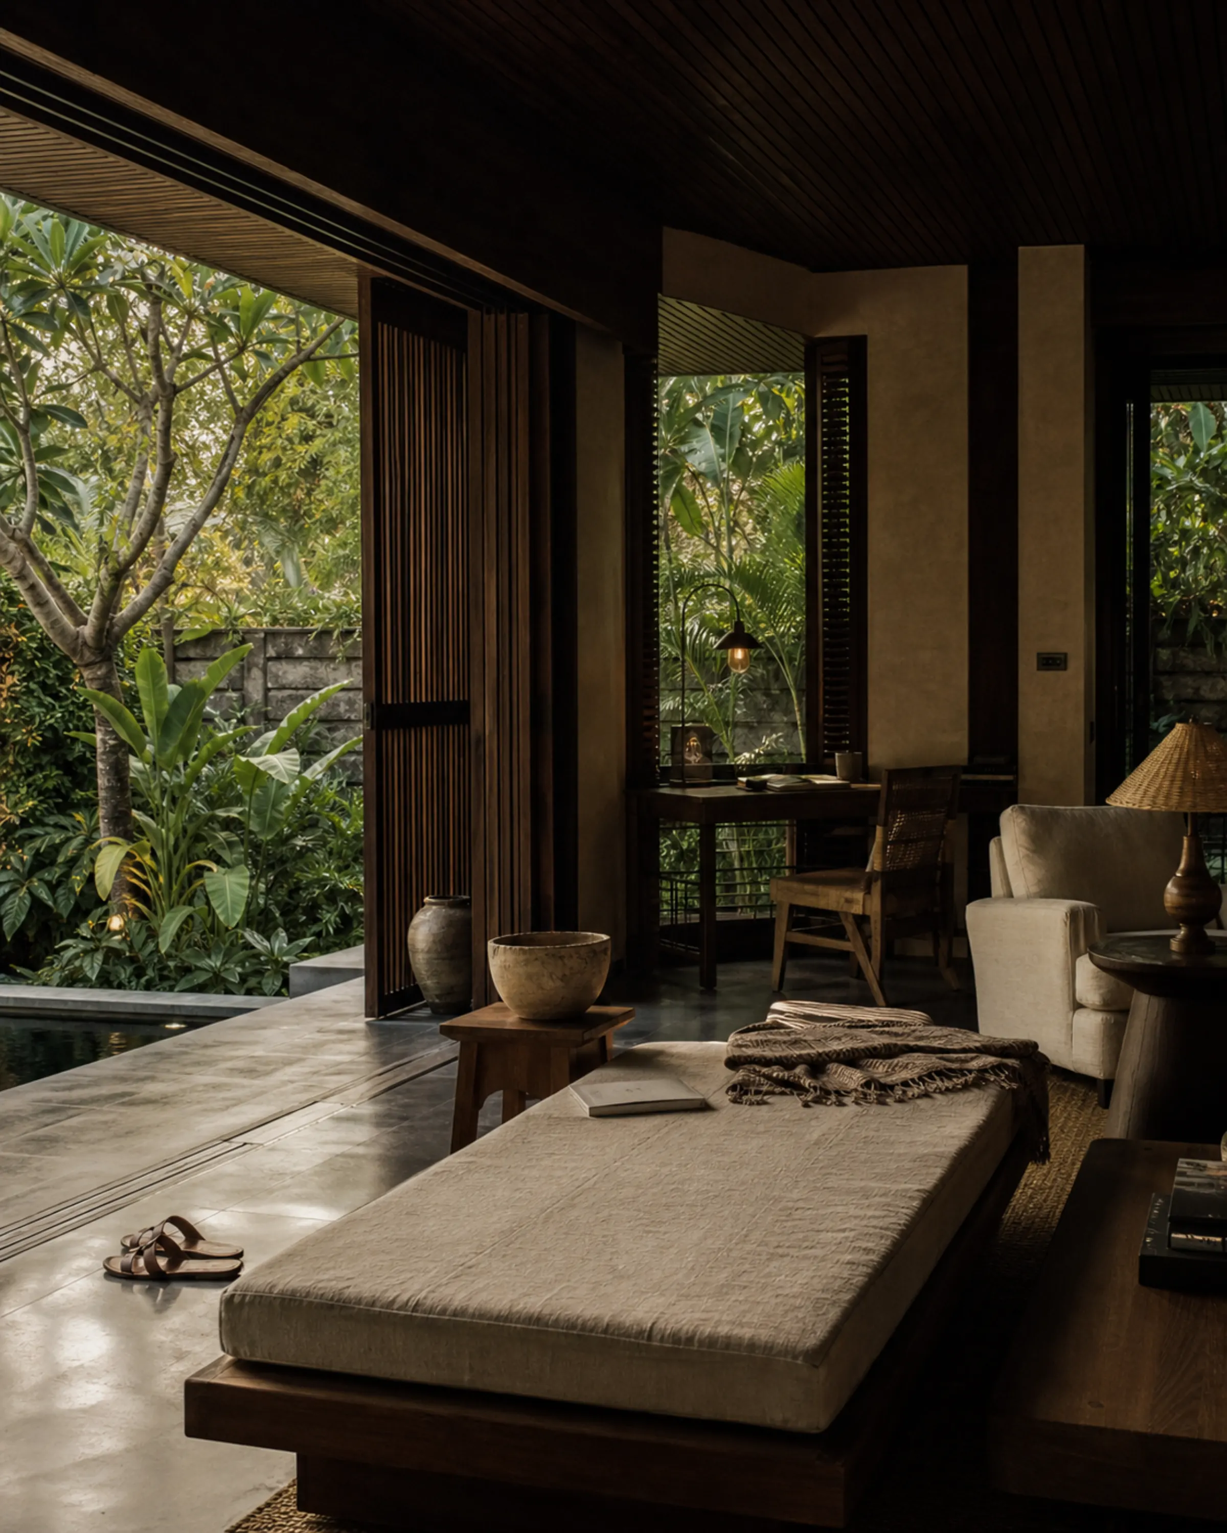
The seven villa formats from the original plan (40 to 213 sq m) are being rethought to this doctrine. These are concept visualizations of the direction; final designs will follow once the architects are appointed. We do not pass concept off as built.
For investors
To those already with us
Roya Desa stands on the land of the project formerly known as Ocean City by PARQ. The previous developer failed on his promises — the project is now in new hands. We run the restoration in the open: the investor register, contract status and works plan live in the investor portal.
Investor portalThe team
The people behind Roya Desa.
Not one man, as before. A real company — lawyers, architects, builders, operators, Indonesian and international. Every one named.
Leadership
Nikolay Astashkin
Founder
Vladimir Kapustin
Co-founder · Legal partner
Profiled HNW investor
Investor partner
On the ground · Bali
Gede Arimbawa
Director · operating company
I Made Budi Santosa
Construction Director
Aris
Site Project Manager
Architecture & design
Anna Lutaeva
Chief Architect
Nika Orekhova
Architect
Julia Ziborova
Designer
Svetlana Stadnik
Brand Director
Operations, investors, technology
Aleksei Kliui
Commercial Director
Pavel Pozhidaev
Investor Relations Manager
Anna Gureva
Project Owner · Stables
Grigorii Lisovskii
IT Director
Legal
Yunita Baransano
Chief Legal
Yudhi
Legal
Company · shared functions
Aleksandra Lytvinchova
Chief of Staff
Sura Rizaeva
Head of People
William Saputra
Managing Partner · business development
Yustine Dewi
Managing Partner · business development
The wider Everville ecosystem
Ivan Fominykh
Project Owner · roya.surf
Tereze Strautmane
Project Owner · kaza.gallery
Julia Asta
Project Manager · wellness
Alvina Salim
UX/UI · fintech solutions
Erick Hardi
Manager
Hana Qaiyah
Project Assistant
External advisors · to be appointed
Pemangku
Priest · site orientation
Surveyors & geodesists
To be appointed
Investor representatives
Supervisory board
Interest
Be first to know
Leave your contact — we'll write when the first formats open.